
randahl construction 40 years of experience badge

Expert Structural Concrete Pad Installation

At Randahl Construction our team specializes in Structural Concrete Pads designed to support columns, footings, silos, heavy equipment, and refinery terminal structures across commercial and industrial projects. Our team delivers precision-engineered concrete foundations that carry substantial structural loads down to stable subgrade, meeting the exact specifications set by structural engineers and local building codes. Whether you need column pads, silo foundations, equipment support pads, or refinery terminal foundations, we ensure every Structural Concrete Pad is built to bear the load it’s designed for — and stand the test of time.

Structural Concrete Pad Contractor Minneapolis MN

What is a Structural Concrete Pad?

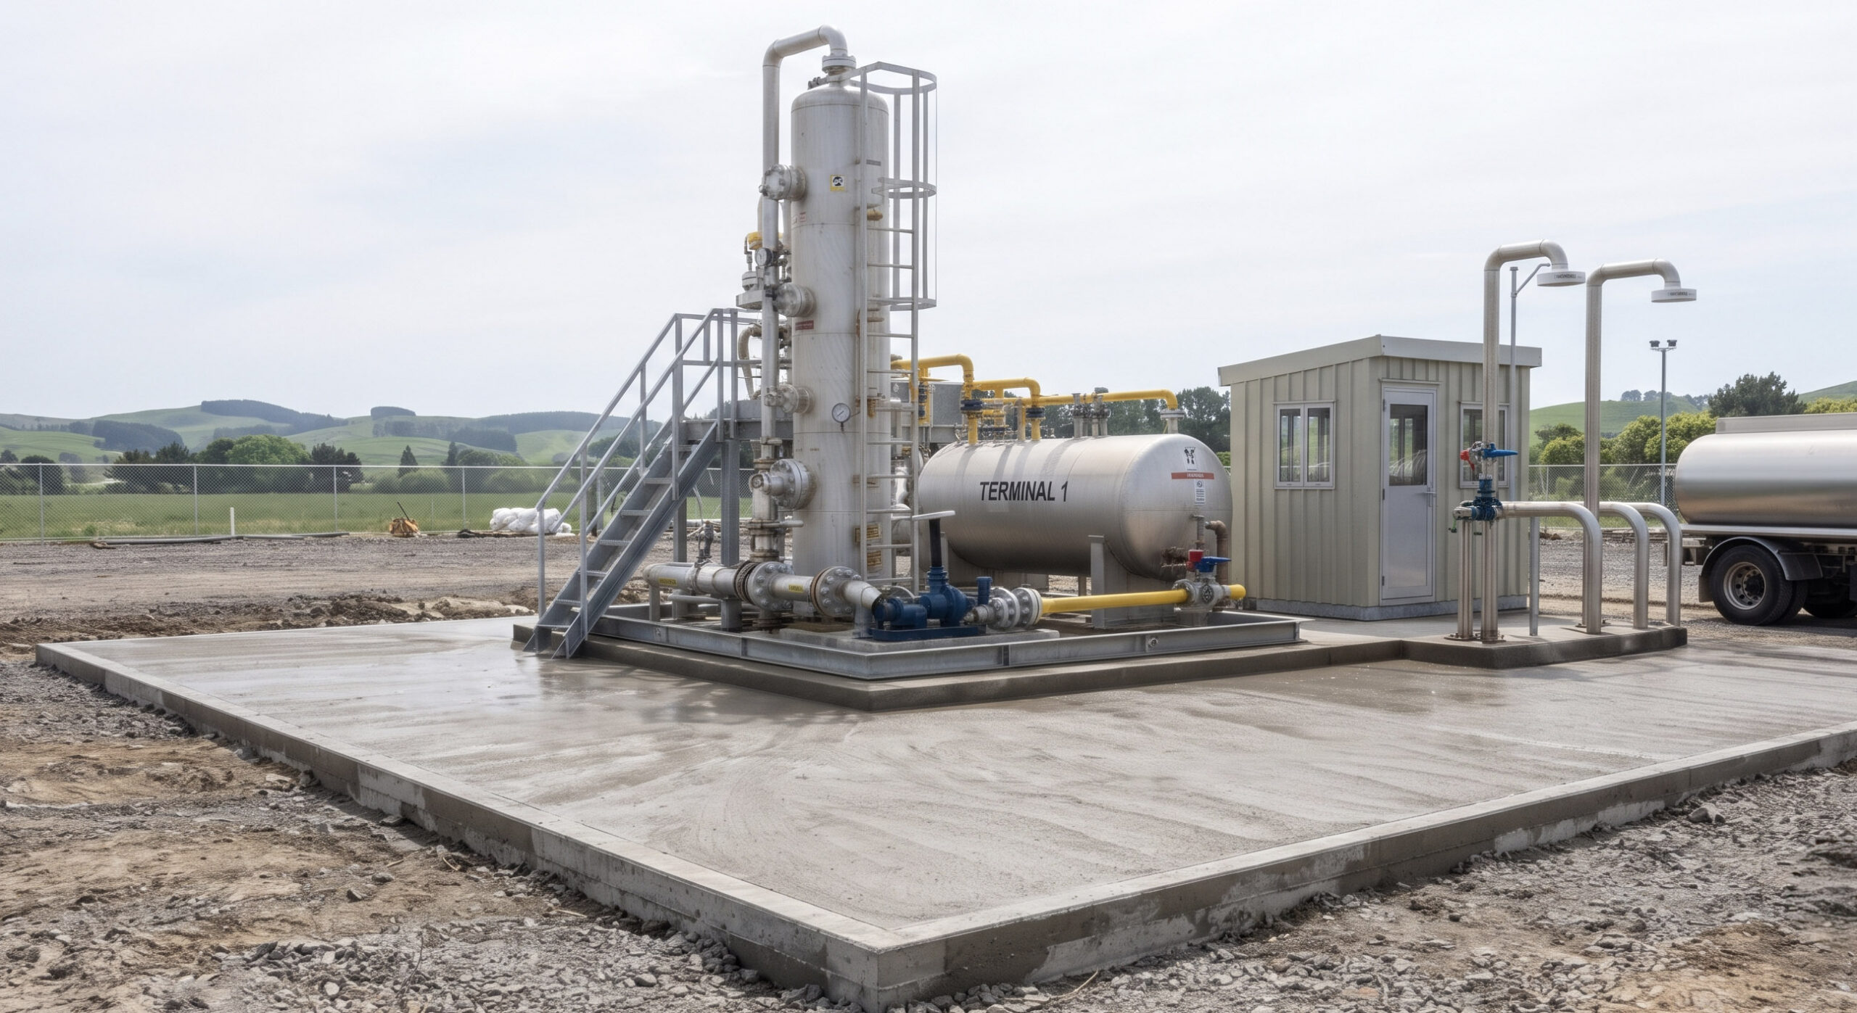
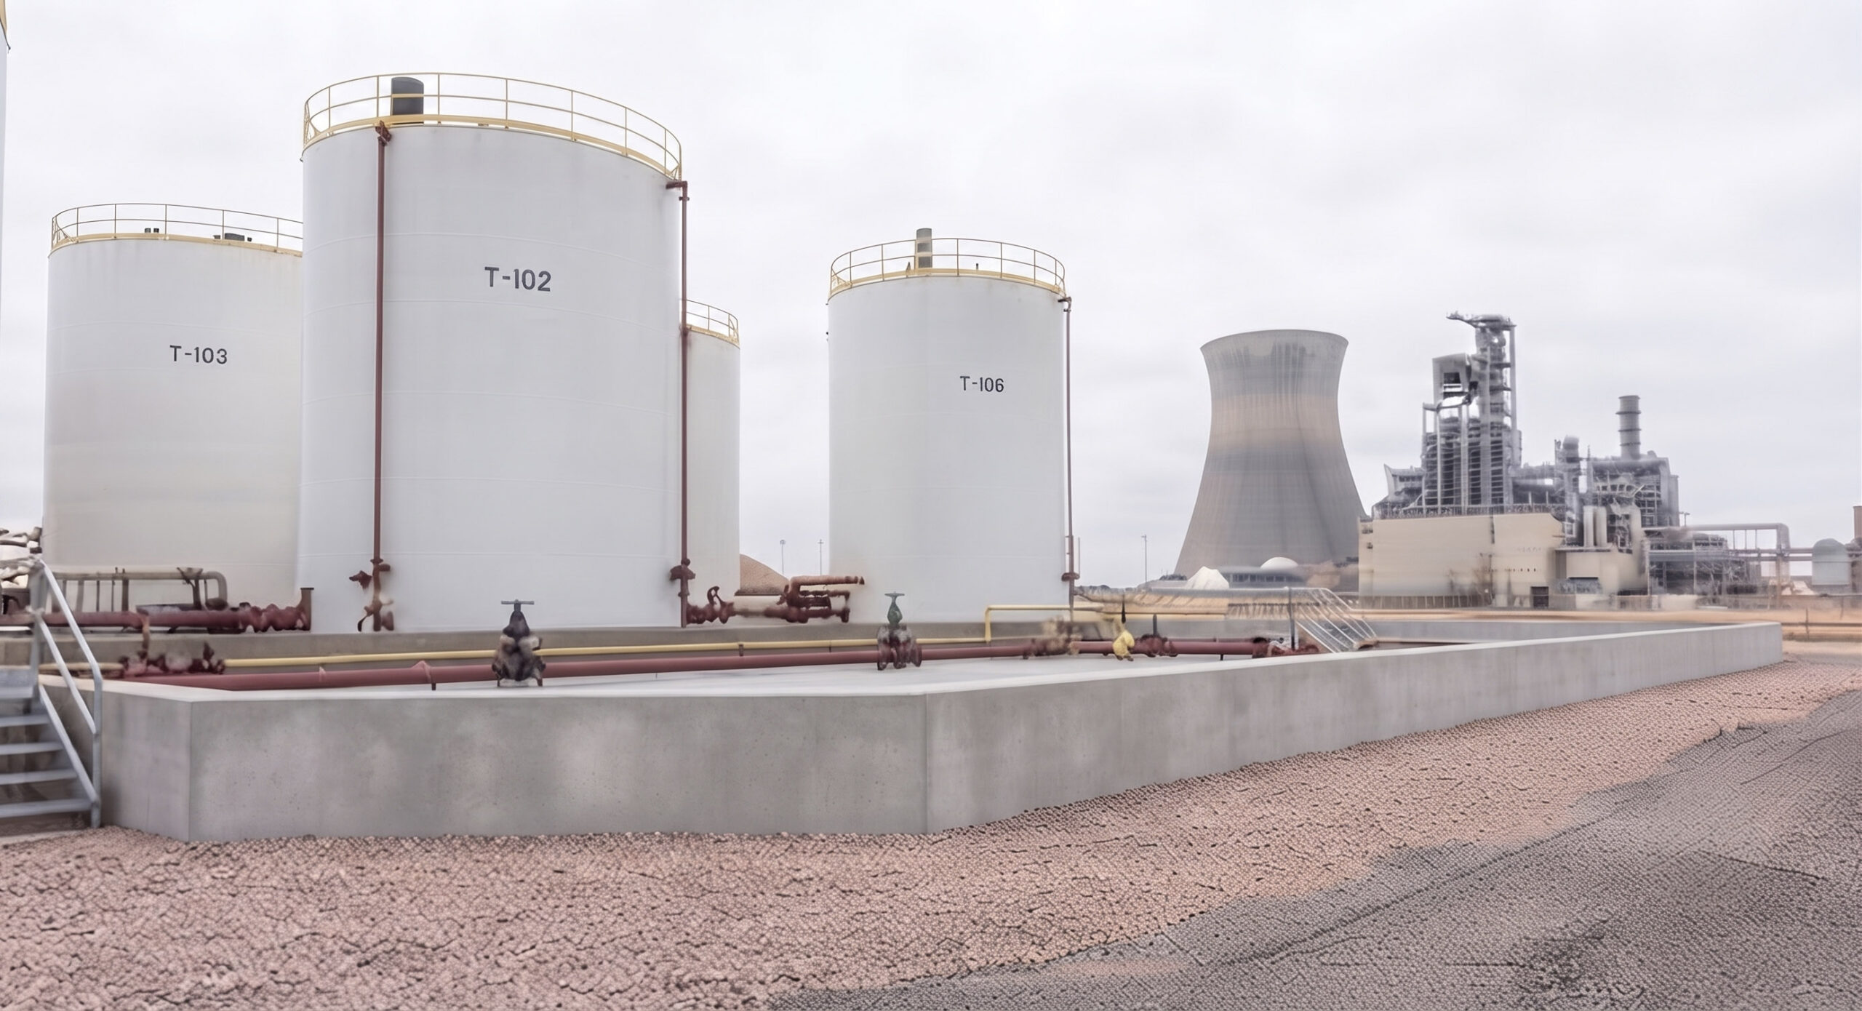
A structural concrete pad is a reinforced concrete foundation element engineered to carry and distribute significant loads — from building columns and footings to silos, heavy equipment, and refinery terminal structures — down to the supporting soil. Unlike a standard slab, a structural pad is designed around the specific weight, footprint, and stress points of what it supports, whether that’s a static structure like a column or a dynamic load like process equipment.

Why Twin Cities Businesses Choose Randahl for Structural Pad Installation

Our structural concrete pads are built to hold up serious weight — whether that’s a building, a silo, a piece of heavy equipment, or a refinery terminal structure. We engineer every pad to meet the load-bearing requirements specified by your structural engineer, whether it’s supporting steel columns, storage silos, industrial equipment, or terminal infrastructure. Every pad is placed to exact elevation, reinforcement, and finish tolerances. We know structural concrete, and we know how to build it right the first time.

Our Structural Pad Installation Process

Commercial Concrete Contractor Minneapolis

Site Prep

Excavation, grading, compaction, and layout to engineered elevations
Commercial Concrete Contractor Minneapolis

Forming & Rebar

Set forms and reinforced steel to structural engineer's specs
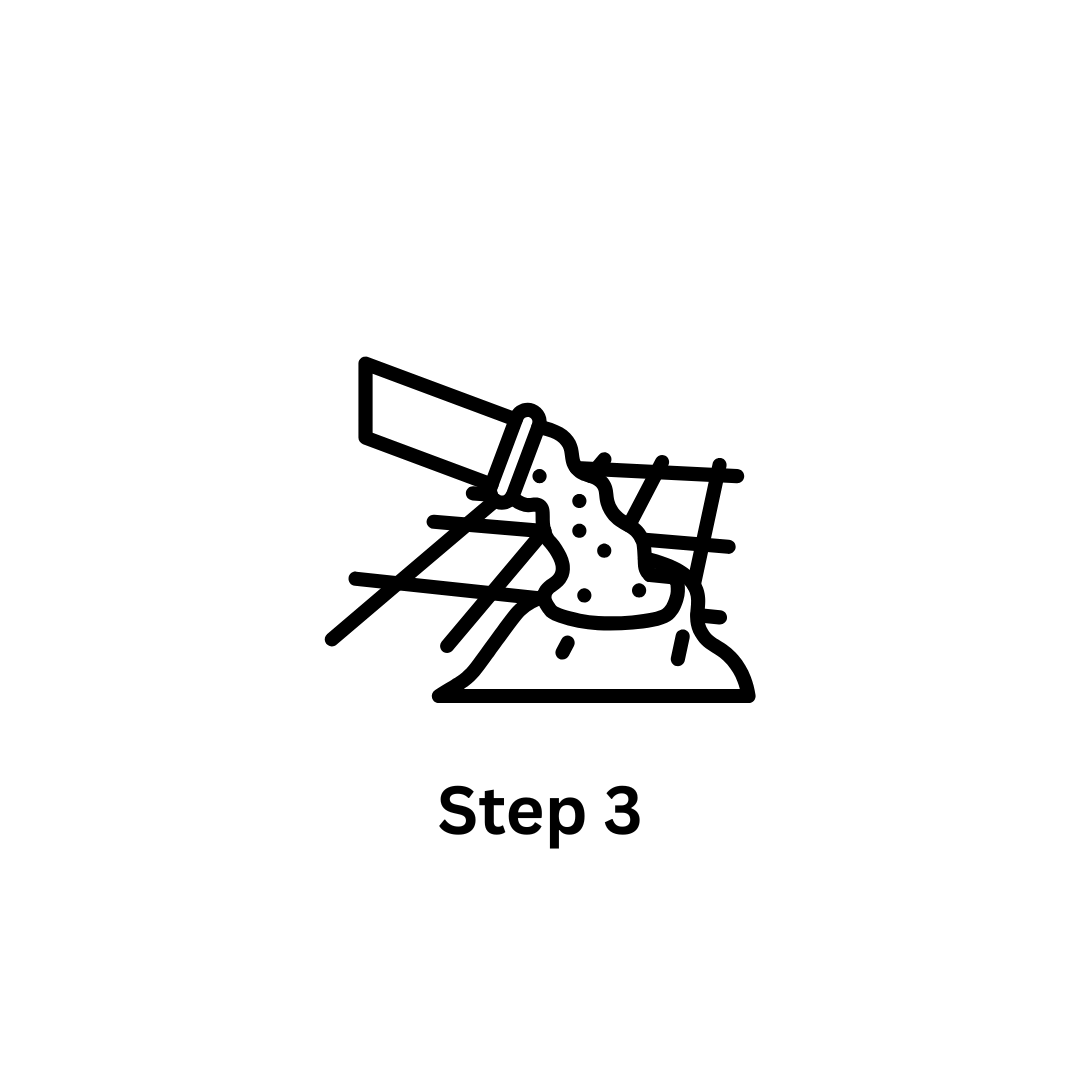
Commercial Concrete Contractor Minneapolis

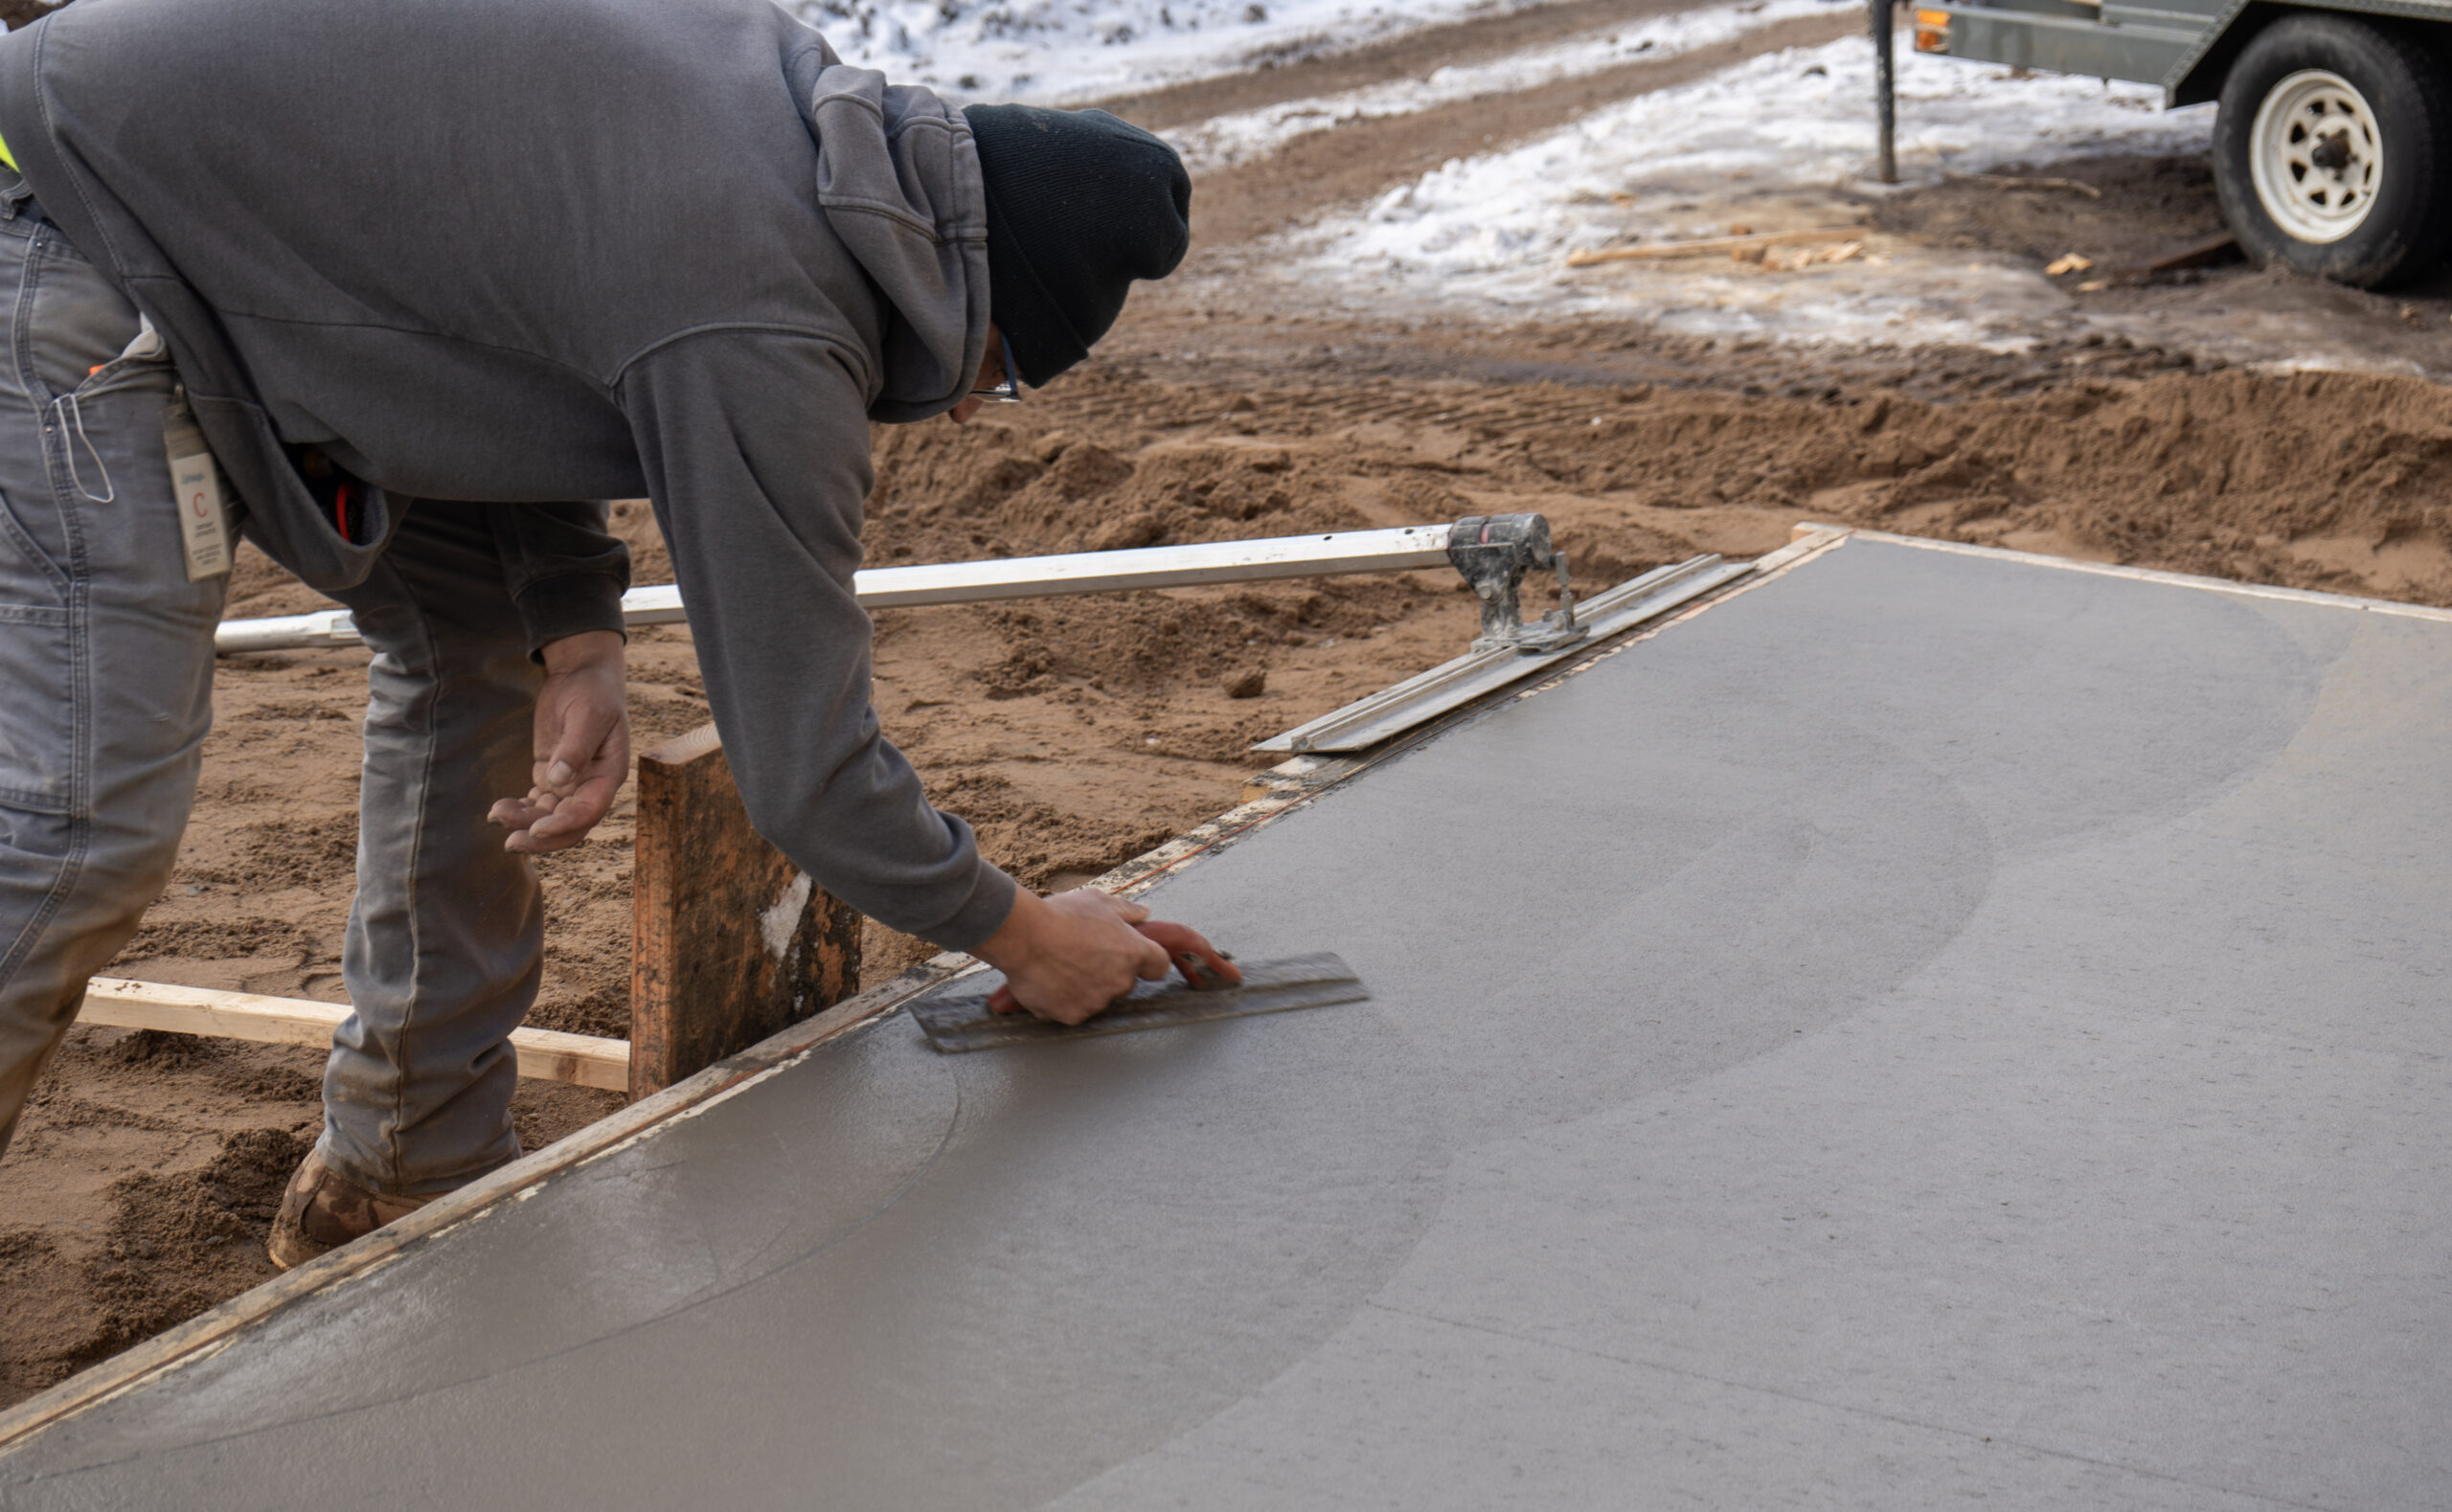
Pour & Finish


Pour high strength concrete, smooth trowel and seal

Commercial Concrete Contractor Minneapolis

Cure & Quality Check

Remove forms, verify elevations, and clean up

Frequently Asked Questions

1. What is a structural concrete pad?

A structural concrete pad is a reinforced concrete foundation element engineered to carry and distribute significant loads — from building columns and footings to silos, heavy equipment, and refinery terminal structures — down to the supporting soil. Unlike a standard slab, a structural pad is designed around the specific weight, footprint, and stress points of what it supports, whether that’s a static structure like a column or a dynamic load like process equipment.

Structural concrete pads and footings serve a similar purpose but differ in scale and application. Footings are typically continuous strips or isolated pads under walls and columns, while structural pads can also refer to larger, engineered foundation elements supporting concentrated loads, such as building additions, mezzanines, or heavy structural framing. Randahl Construction builds both to the specifications provided by your structural engineer.

Most structural concrete pad projects take 1-5 days from site prep to final pour, depending on pad size, depth, reinforcement requirements, and site conditions. Larger structural foundations — especially those requiring deep excavation, engineered fill, or complex rebar schedules — may take longer. Randahl Construction provides a project timeline upfront so you can plan around it.

A structural concrete pad is typically ready for light foot traffic within 24-48 hours, but framing, column erection, or additional structural loading generally waits until the concrete reaches design strength, often verified at 7 and 28 days through testing. Curing time can be affected by weather, mix design, and pad thickness, and Randahl Construction coordinates testing and timelines with your project schedule.

Yes — structural concrete pads almost always require a building permit and, in most cases, sign-off from a structural engineer, since they directly support the building itself. Permit and engineering requirements vary by municipality and project scope, so Randahl Construction manages the permitting and code compliance process as part of the project.

A structural concrete pad is designed to carry concentrated, often heavy or dynamic loads — from building columns and footings to silos, storage tanks, heavy equipment, and refinery terminal infrastructure — down to the soil, and is engineered accordingly with specific reinforcement, depth, and bearing capacity. A standard slab-on-grade is designed to distribute lighter, more uniform loads across a broad surface, like a warehouse floor. Structural pads require structural engineering; standard slabs typically don’t.

Thickness and depth depend entirely on the load being supported and the structural engineer’s design, but structural pads commonly range from 12 to 36+ inches thick and are placed below the frost line, which in Minnesota is typically 42-60 inches. Randahl Construction builds to the exact dimensions specified in your engineered foundation plans and coordinates soil evaluations before recommending next steps.

Structural concrete pads are commonly installed to support:

  • Steel or precast columns
  • Building additions and expansions
  • Storage silos and grain bins
  • Heavy industrial equipment and machinery
  • Refinery terminal structures and process equipment
  • Storage tanks
  • Mezzanines and second-story framing
  • Load-bearing walls
  • Loading dock structures
  • Elevator pits and shafts
  • Structural steel frames for pre-engineered buildings
  • Retaining wall foundations
  • Crane rail and gantry supports

The size, depth, and reinforcement of each pad are engineered based on the structural load, soil conditions, and applicable building code or industry requirements.

A licensed structural engineer determines the size, depth, reinforcement, and concrete strength required for a structural concrete pad based on the loads it will carry and the soil conditions at the site. Randahl Construction works directly with your engineer — or can coordinate one — to make sure the pad is built exactly to spec and passes all required inspections.

Yes. While the fundamentals are the same — engineered reinforcement, adequate depth, and stable bearing soil — pads supporting silos, heavy equipment, or refinery terminal structures often carry additional design considerations, including dynamic or cyclical loading, vibration from operating equipment, anchor bolt patterns for tie-downs, and in some cases resistance to chemical exposure or spills. Randahl Construction works with your structural engineer to account for these factors so the pad performs reliably under real operating conditions, not just static load.

Other Concrete Services

Ready for a Free Site Visit?

Trusted by