Specialty Commercial Space Construction & Remodeling
Specialty Commercial Space Construction & Remodeling Services
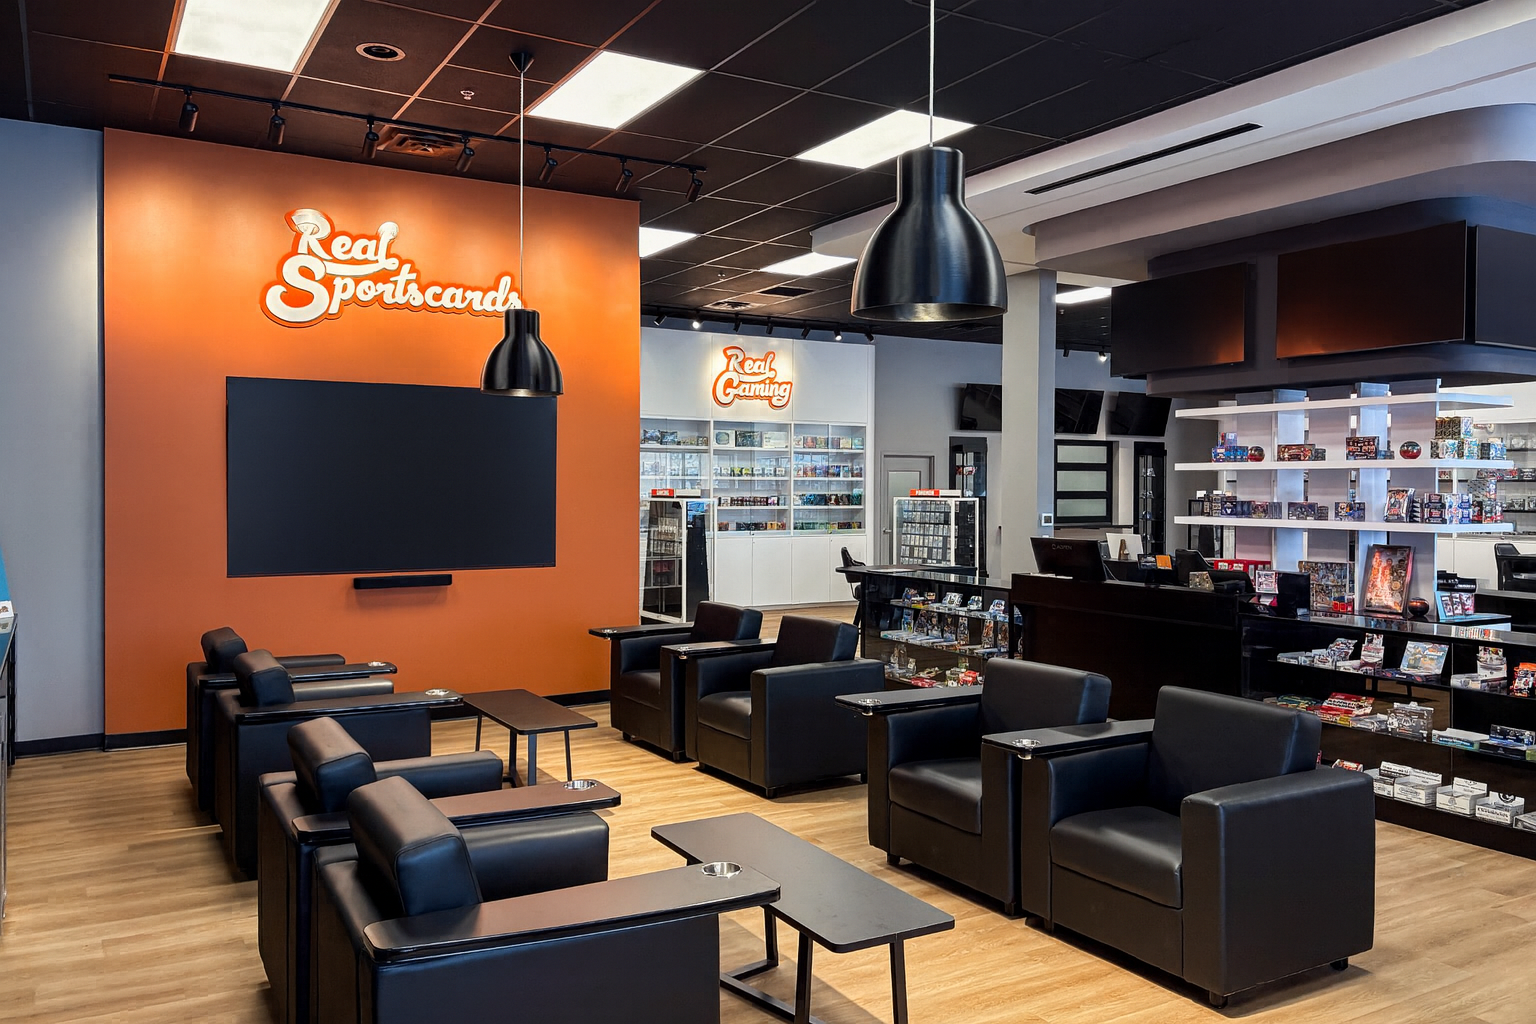

At Randahl Construction, we deliver Specialty Commercial Space Construction and Remodeling services tailored to businesses that require highly customized, brand specific, or technically focused environments. From boutique salons and professional service offices to retail environments, and niche commercial spaces, we design and build interiors that elevate customer experience, enhance operations, and align with your business identity.
What Makes Specialty Spaces Different
Every specialty space has its own operational needs—unique layouts, electrical demands, customer flow patterns, security requirements, or branded design elements.
We take time to understand your business model, daily operations, and long-term growth goals, then translate those insights into spaces that are both functional and visually compelling.
Whether you need to transform an empty shell space, remodel an outdated interior, or build out a new concept, our team specializes in delivering environments that work for your customers, your staff, and your brand.
Why Choose Us?
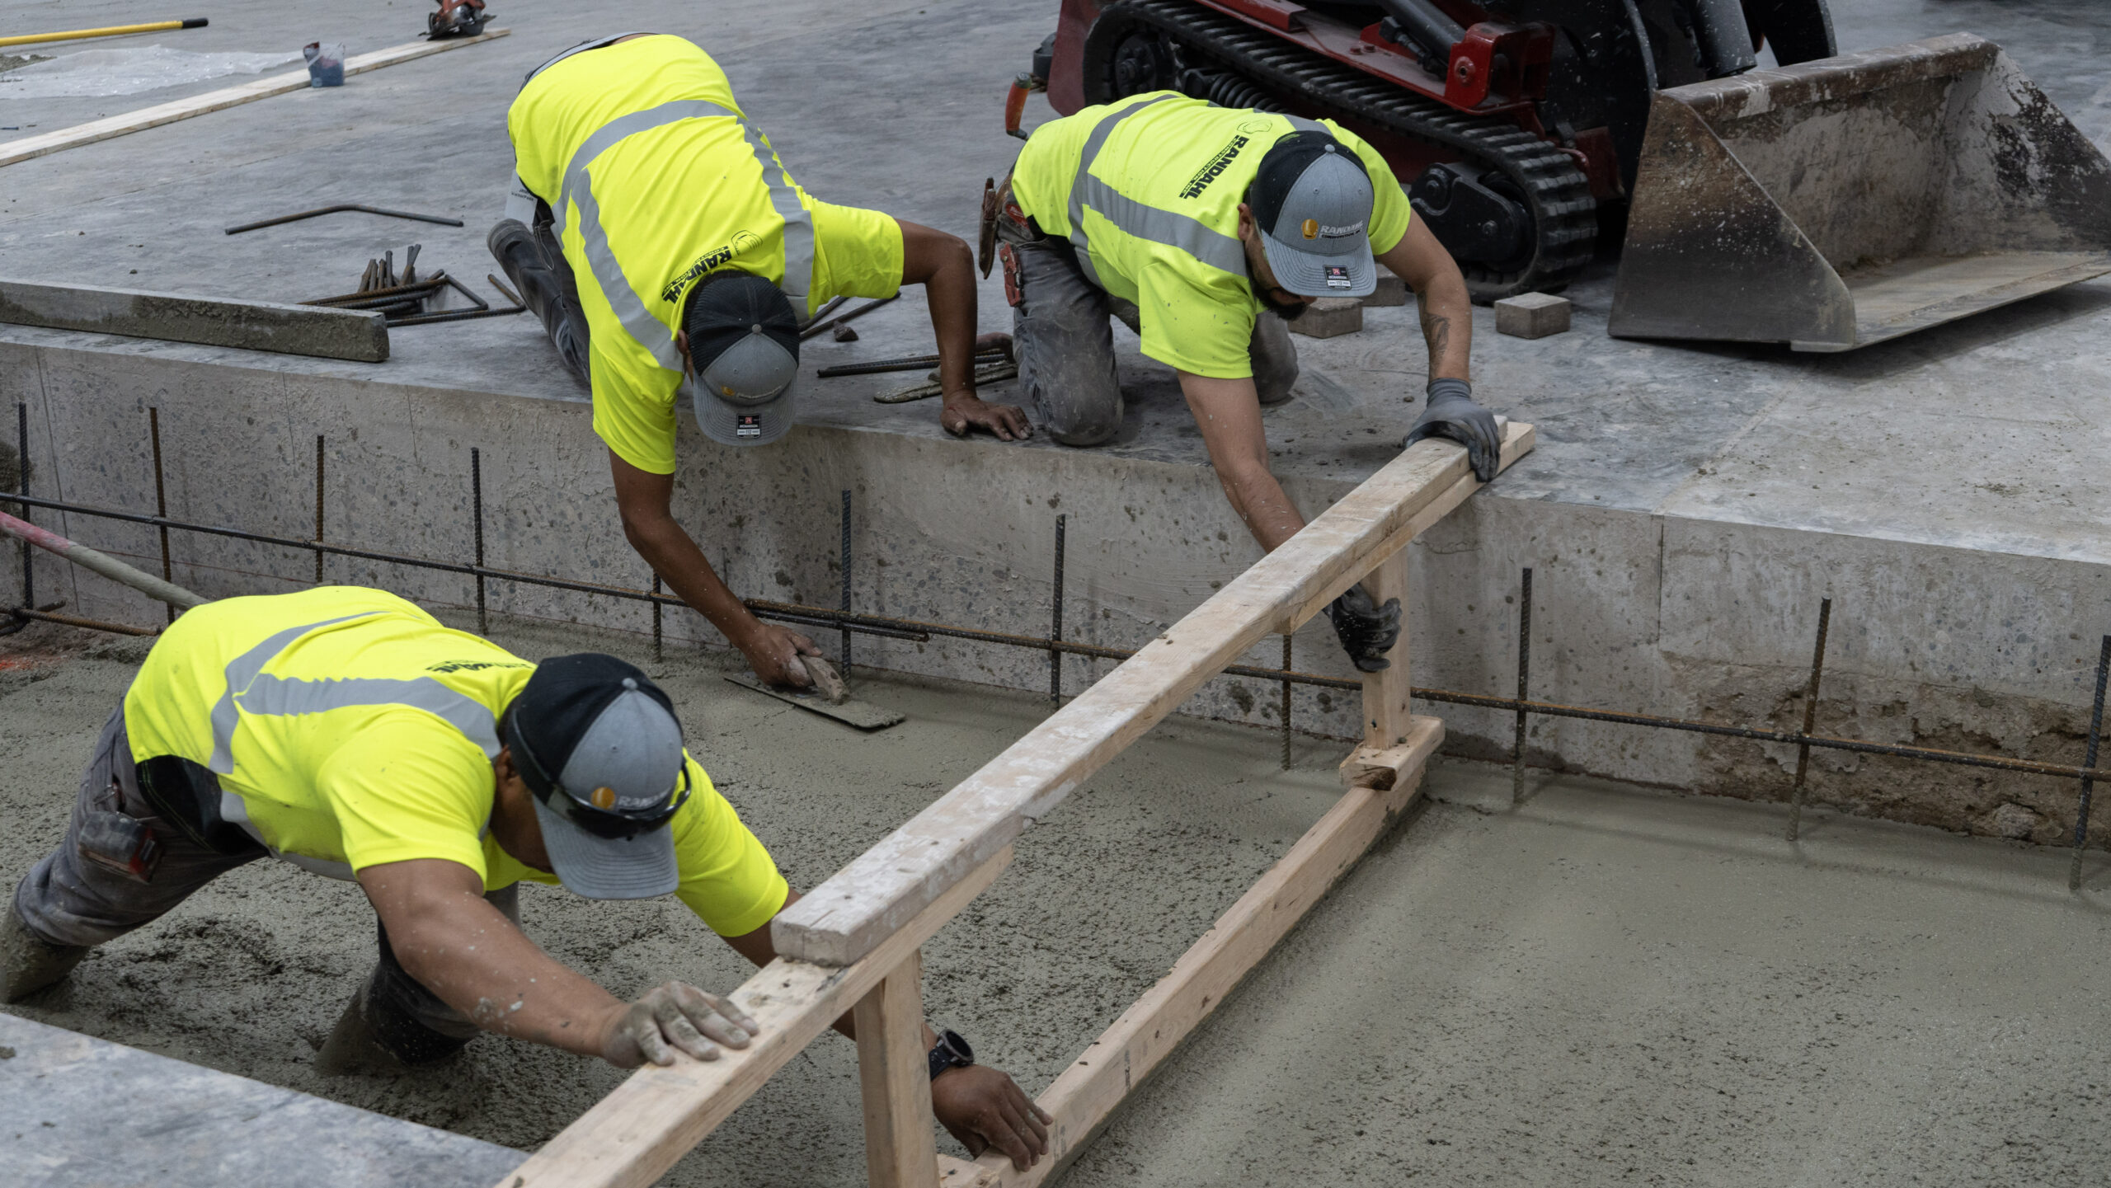
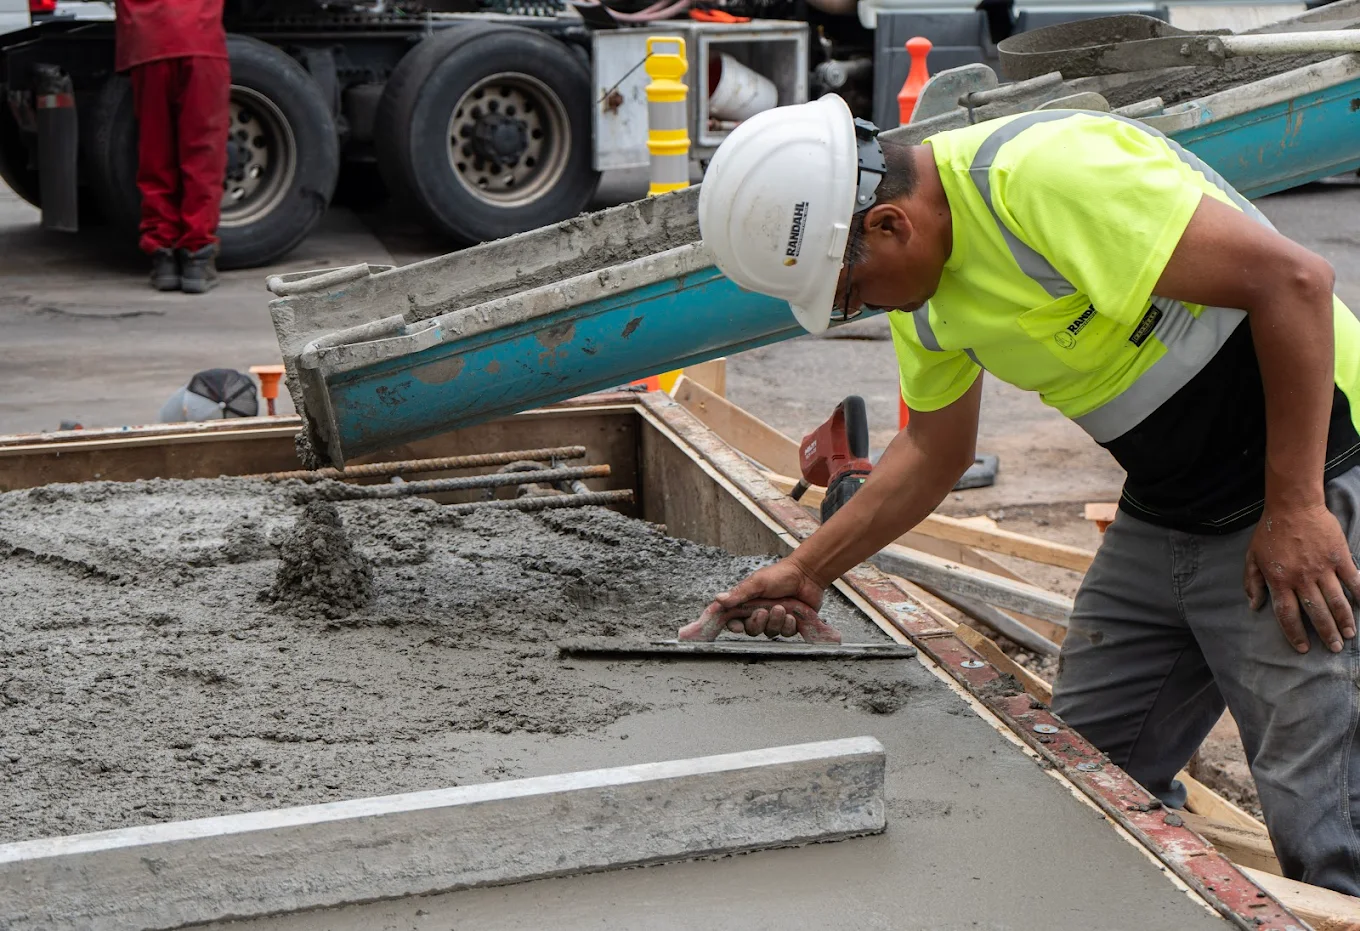
With over 40+ years of experience building high-performance commercial interiors, Randahl Construction brings the expertise required for unique, design-driven, and operationally specific business environments. Our self-performing crews ensure unmatched craftsmanship in demolition, framing, commercial concrete, and finish work, while our strong network of mechanical, electrical, and specialty subcontractors allows us to deliver turnkey results. We prioritize consistent communication, safety, and efficient scheduling—whether your business remains open during construction or you’re preparing a new space for launch.
Our Process

1. Discovery & Planning
We assess your facility, understand your business objectives, and identify opportunities while establishing clear budget parameters.

2. Design Collaboration
Working with your architect or providing design-build services, we develop practical solutions that balance aesthetics, functionality, and cost.

3. Transparent Project Management
Our self-performing approach means you work directly with our team doing the work—ensuring better quality control, faster timelines, and clear communication.

4. Minimal Disruption Construction
We plan meticulously to minimize impact on your operations and keep your facility running smoothly throughout construction.

Frequently Asked Questions
1. What counts as a "specialty commercial space" in construction?
A specialty commercial space is a highly customized, brand-specific, or technically focused environment — such as a boutique salon, professional service office, retail store, or other niche business space — that requires more tailored design and construction than a standard office or warehouse build-out. These projects typically involve unique layouts, specific electrical or plumbing demands, customer flow patterns, and branded design elements that reflect the business itself. Randahl Construction designs and builds these environments around your operations and brand identity, not a generic template.
2. Can my business stay open during a specialty space remodel?
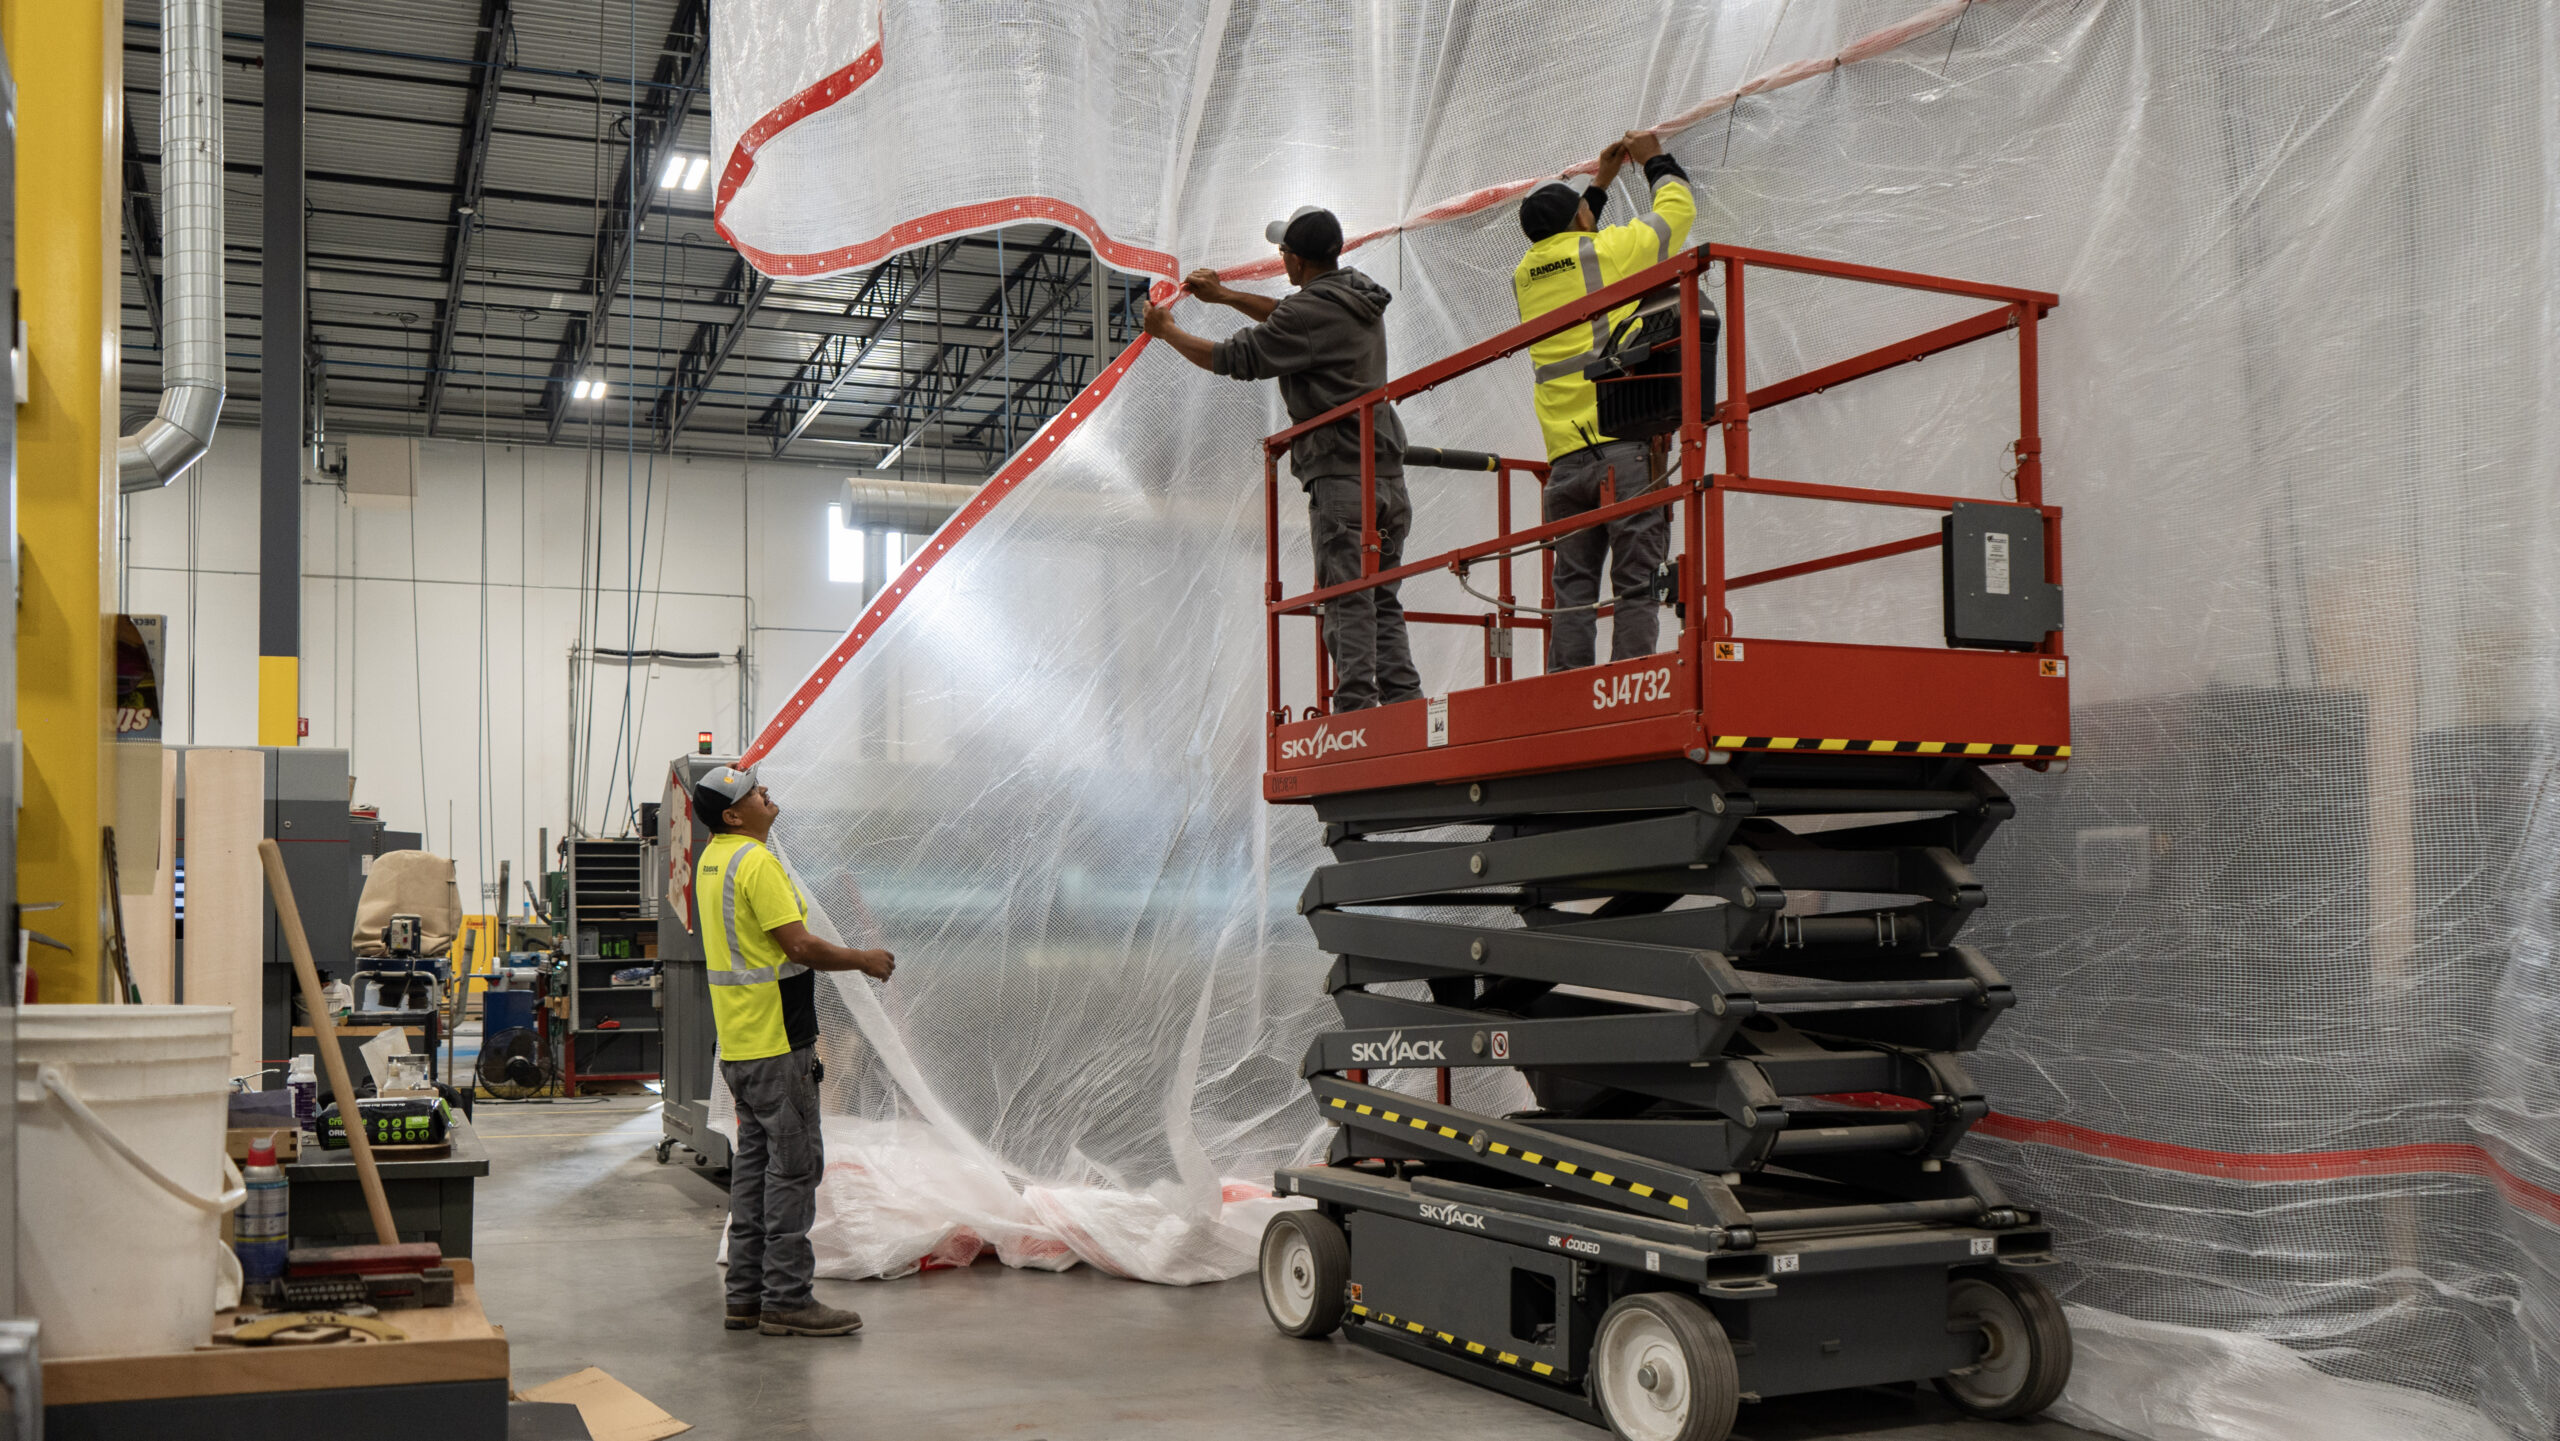
In many cases, yes — remodeling around an operating business is common, and an experienced contractor plans the work in phases to minimize disruption to customers and staff. The approach depends on the scope of work: cosmetic updates can often happen with minimal closure, while major layout changes or structural work may require partial or full closure for portions of the project. Randahl Construction plans scheduling and sequencing specifically to keep your business running smoothly wherever possible.
3. Do I need an architect, or can the contractor handle design too?
It depends on the scope — straightforward layout or finish updates can often be handled by the contractor alone, while projects involving structural changes, moved walls, or new floor plans typically benefit from an architect’s involvement. Many businesses choose a design-build contractor that handles both design and construction under one team, which simplifies coordination and keeps the project moving faster than managing separate architect and contractor relationships. Randahl Construction offers design-build services or works alongside your architect, depending on what the project needs.
4. What's the difference between remodeling and renovating a commercial space?
Remodeling typically refers to changing the layout, structure, or design of a space — such as reconfiguring walls or expanding a footprint — while renovation usually means restoring or updating an existing space’s condition and systems without major structural changes. Remodeling involves adding or removing walls, retail fixtures, updating lighting, and new flooring, and permitting may be required when moving walls, plumbing, or changing the original footprint. Most specialty space projects involve elements of both, depending on the business’s needs.
5. What permits are needed for a specialty commercial build-out or remodel?
Permit requirements depend on the scope of work — projects involving moved walls, new plumbing or electrical work, or a changed building footprint typically require permits, while purely cosmetic updates often don’t. All remodeling and renovation projects must be brought up to current city code, since grandfather clauses generally aren’t in effect for commercial construction. Randahl Construction manages the permitting process as part of the project so code compliance doesn’t fall on the business owner.

6. What types of specialty commercial spaces are commonly built or remodeled?
Specialty commercial construction projects often include:
- Training and simulation centers
- Research and development (R&D) spaces
- Technology and IT infrastructure rooms
- Media and production studios
- Fitness and performance facilities
- Educational and learning centers
- Light industrial innovation spaces
- Product testing and prototyping labs
- Creative and design studios
- Multi-use hybrid commercial spaces
Each space is designed around highly specific workflows and operational requirements.
7. How long does a specialty commercial construction or remodeling project take?
Timelines vary widely based on complexity, permitting requirements, and the level of customization. Smaller specialty remodels may take a few weeks, while highly customized or equipment-intensive spaces can take several months. Early planning, design coordination, and material procurement are critical to keeping projects on schedule.

8. What are the most important design considerations for specialty commercial spaces?
Key considerations include workflow efficiency, equipment placement, power and data requirements, acoustics, lighting design, ventilation, safety requirements, and flexibility for future changes. These spaces are typically designed around how people and equipment will function together rather than a standard floor plan.

9. Can specialty commercial spaces be built inside existing buildings?

Yes. Many specialty spaces are created through tenant improvements or remodeling within existing commercial buildings. This often requires reconfiguring layouts, upgrading electrical and mechanical systems, reinforcing floors, and adapting ventilation or acoustics to support specialized functions.
10. What challenges are common in specialty commercial construction projects?
Common challenges include coordinating highly specific design requirements, long lead times for specialty equipment, integrating complex mechanical and electrical systems, managing design changes during construction, and ensuring all systems work together as a unified operational environment.
Other Commercial Remodeling Services
View Our Blog
Ready for a Free Site Visit?
Trusted by