Warehouse & Industrial Manufacturing Construction & Remodeling
Specialized Warehouse & Industrial Manufacturing Construction & Remodeling Services
Modern warehouse and industrial facilities demand durable construction, efficient layouts, and safe, code-compliant environments that support high-volume production. Randahl Construction provides comprehensive warehouse construction, industrial manufacturing remodeling, and facility upgrades designed to improve workflow, expand capacity, and minimize operational downtime.
As a commercial contractor with over 40+ years of experience, we partner with operations, maintenance, and facility managers to deliver practical, cost-effective solutions that match your production demands—whether you’re reconfiguring work areas, expanding square footage, pouring commercial concrete industrial pad or pit to support equipment, or modernizing outdated infrastructure.
Comprehensive Warehouse & Industrial Manufacturing Construction & Remodeling
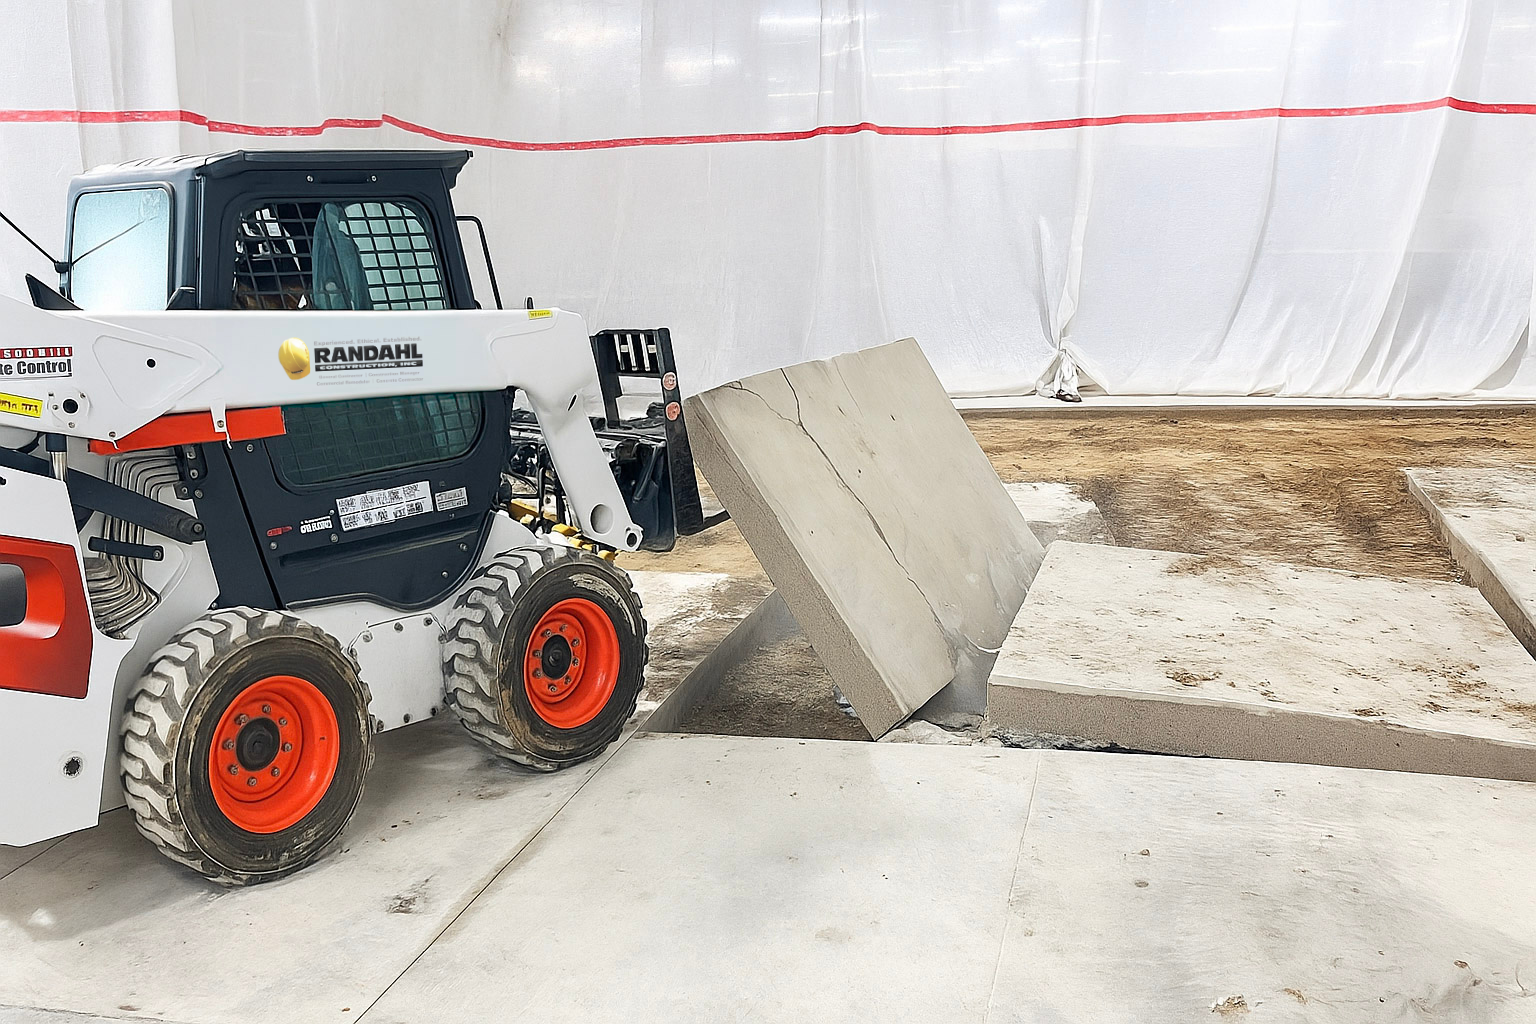
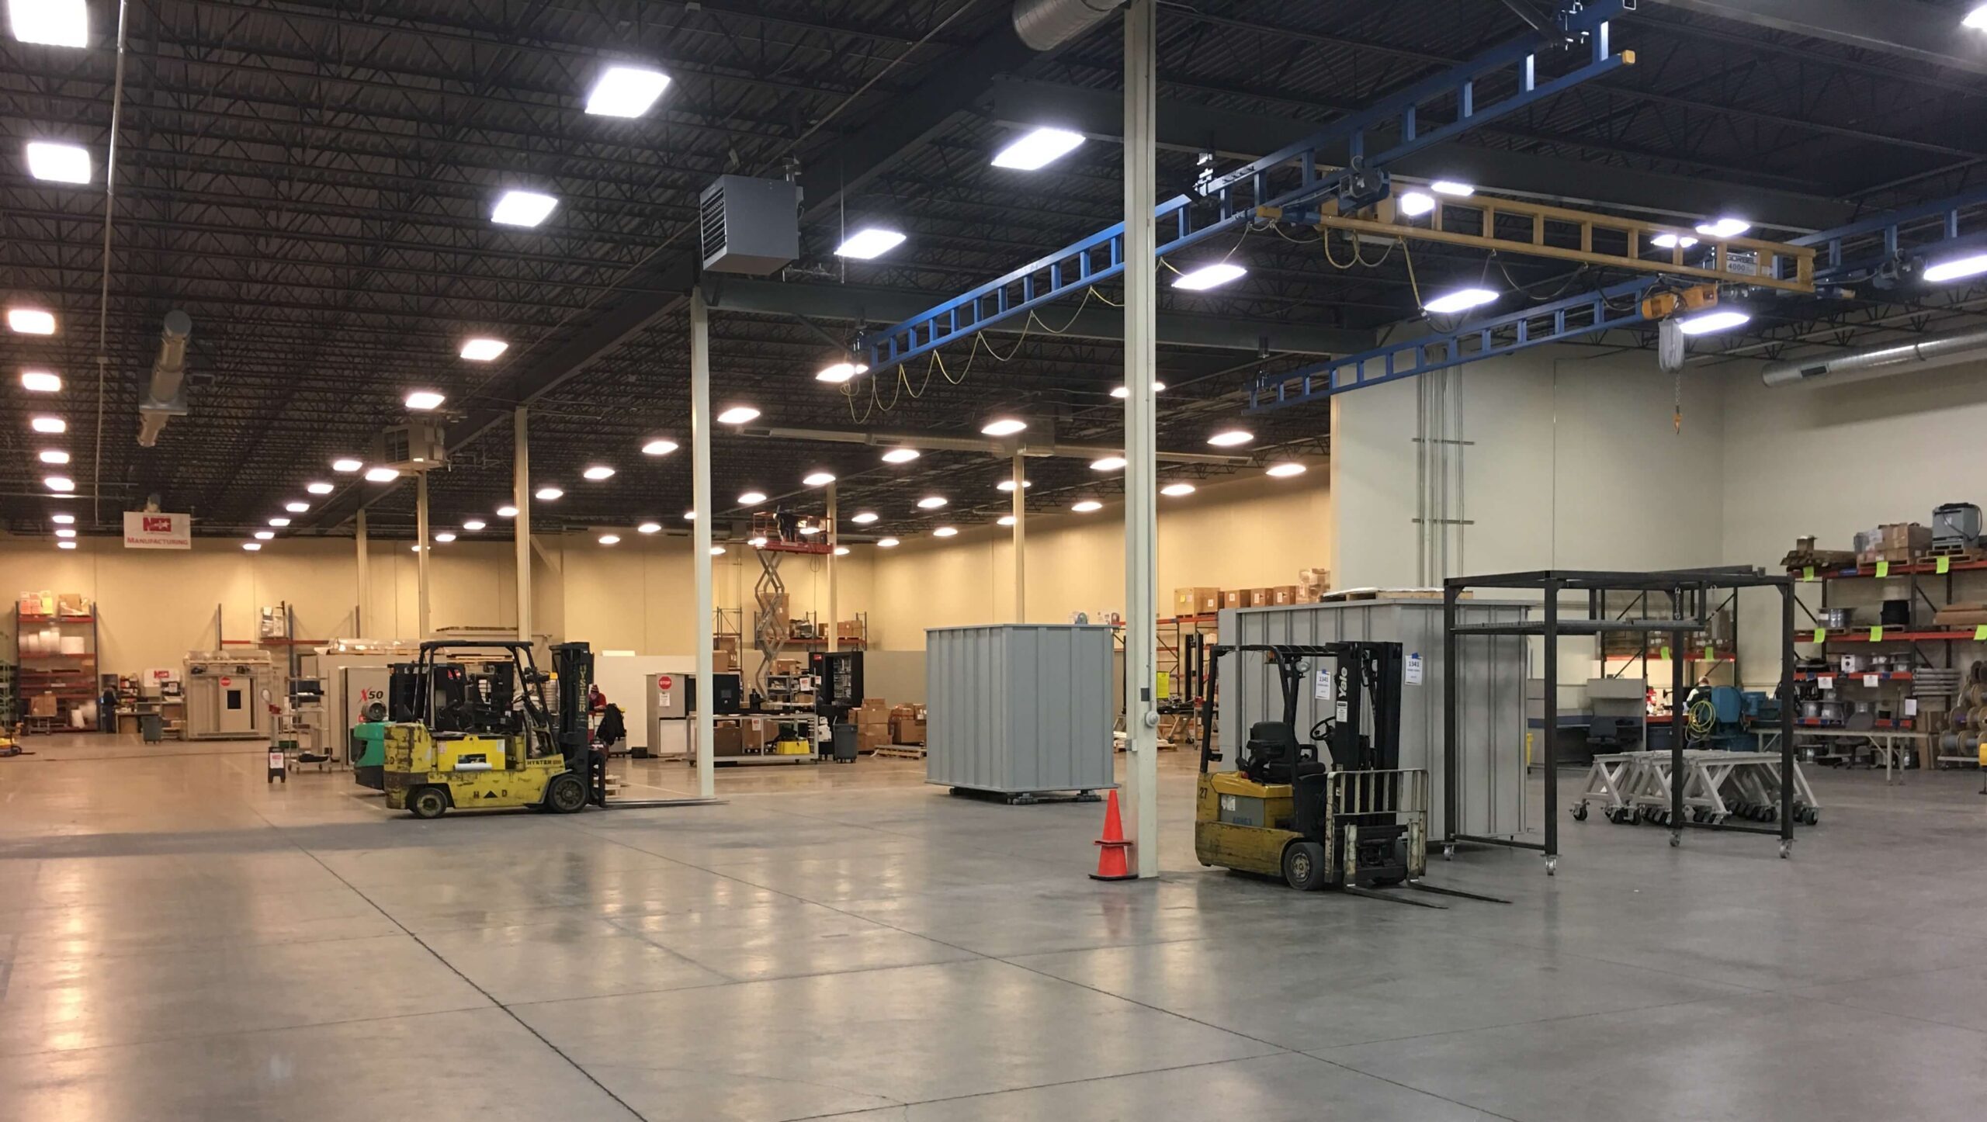
A well-designed warehouse maximizes storage efficiency, supports equipment flow, and improves employee safety. Our team specializes in complete warehouse remodeling and renovation, including:
- Structural modifications and facility reconfiguration
- Concrete work for slabs, machine pads & pits, mezzanines, and loading areas
- Selective demolition and structural upgrades
- New loading docks, overhead doors, and material-handling paths
- Lighting, electrical, and mechanical improvements
- Office build-outs within warehouse environments
- Code compliance, life-safety upgrades, ADA improvements
Why Choose Us?
With over four decades of experience in Minnesota’s commercial and industrial construction markets, Randahl Construction delivers dependable results for warehouse, distribution, and manufacturing facilities of all sizes. Our self-performing crews handle concrete, demolition, and carpentry with precision, supported by trusted mechanical, electrical, and specialty trade partners. We prioritize safety, transparent communication, and tight coordination—especially in active environments where production can’t pause. Whether you’re expanding your warehouse, upgrading equipment infrastructure, or modernizing an older facility, our team provides the expertise and planning needed to keep your operation running efficiently and prepared for future growth.
Our Process
1. Discovery & Planning
We assess your facility, understand your business objectives, and identify opportunities while establishing clear budget parameters.

2. Design Collaboration
Working with your architect or providing design-build services, we develop practical solutions that balance aesthetics, functionality, and cost.

3. Transparent Project Management
Our self-performing approach means you work directly with our team doing the work—ensuring better quality control, faster timelines, and clear communication.

4. Minimal Disruption Construction
We plan meticulously to minimize impact on your operations and keep your facility running smoothly throughout construction.
Frequently Asked Questions
1. What is warehouse and industrial manufacturing construction and remodeling?
Warehouse and industrial manufacturing construction and remodeling involves building, expanding, or upgrading facilities used for storage, distribution, production, and heavy industrial operations. This includes structural modifications, concrete work, loading dock construction, equipment foundations, office build-outs, mezzanine installations, utility upgrades, and workflow improvements designed to increase operational efficiency and safety.
2. What's the difference between constructing a warehouse versus a manufacturing facility?
Manufacturing facilities require more specialized engineering than warehouses, including reinforced flooring, crane systems, vibration-isolated foundations, and dedicated utility infrastructure to support production equipment. Manufacturing facility construction requires more specialized load considerations, precision flooring, and equipment integration, while warehouses typically have simpler, more uniform loading — manufacturing facilities often include crane systems, mezzanines, and specialized utility infrastructure.
3. Can an existing warehouse or industrial building be remodeled or retrofitted instead of built new?
Yes — existing buildings can often be retrofitted to support new manufacturing or warehouse operations, though the feasibility depends on the structure’s original design, ceiling height, floor load capacity, and utility infrastructure. Existing buildings can be retrofitted for manufacturing facility needs, though retrofitting costs may exceed ground-up construction depending on the building’s original design, making structural assessment and equipment integration planning essential early steps.
4. Do warehouse racking, automation, or equipment installations require separate permits?
Yes, in most cases — installing or modifying pallet racking, automated storage systems, or production equipment typically requires its own permit process separate from the building permit, especially when it affects fire suppression clearances or electrical capacity. Most racking projects require permits, and a building permit is required whenever racking exceeds approximately 5 feet 9 inches in height, with sprinkler and fire suppression work often needing to be completed and inspected before racking installation can proceed beneath it.
5. What permits are required for warehouse or industrial construction?
Warehouse and industrial projects typically require a building permit, zoning approval confirming industrial use, fire department review, and a certificate of occupancy before operations can begin. A building permit confirms that the warehouse design meets structural, mechanical, plumbing, and electrical codes, and zoning determines whether warehouse use is allowed on the property even if the land is already owned. Projects involving high-pile storage, racking, refrigeration, or hazardous materials typically trigger additional fire and safety review.
6. What types of projects fall under industrial remodeling?
Industrial remodeling projects commonly include:
- Warehouse expansions and reconfigurations
- Manufacturing plant upgrades
- Production line modifications
- Loading dock additions or improvements
- Structural steel modifications
- Concrete floor repairs or replacements
- Equipment pad installations
- Mezzanine construction
- Office space build-outs within industrial facilities
- Utility upgrades (electrical, plumbing, HVAC)
These projects are typically focused on improving productivity, capacity, and workflow.
7. What is the difference between warehouse construction and industrial remodeling?
Warehouse construction typically refers to building new structures or expanding existing square footage, while industrial remodeling focuses on modifying and improving existing facilities. Remodeling often involves upgrading systems, reconfiguring layouts, or improving operational flow without fully rebuilding the structure.
8. How long does an industrial construction or remodeling project take?
Timelines vary based on scope, permitting, structural complexity, and operational constraints. Smaller warehouse improvements may take a few weeks, while full-scale industrial remodels or expansions can take several months. Projects that must remain partially operational often require phased construction planning to minimize downtime.
9. Can warehouses or manufacturing facilities remain operational during remodeling?
Yes. Many industrial remodeling projects are completed while facilities remain operational. Contractors typically use phased construction, safety barriers, dust control systems, and carefully scheduled work hours to minimize disruption. Coordination with facility managers is critical to maintaining safety and production flow.
10. What are the most common upgrades in warehouse remodeling projects?
Common upgrades include:
- Concrete floor repair and reinforcement
- Loading dock expansion or modernization
- LED lighting upgrades
- HVAC improvements for climate control
- Electrical system expansion for equipment loads
- Racking and storage reconfiguration
- Office space additions
- Safety barrier installation
- Improved traffic flow design for forklifts and equipment
These improvements help increase efficiency and reduce operational bottlenecks.