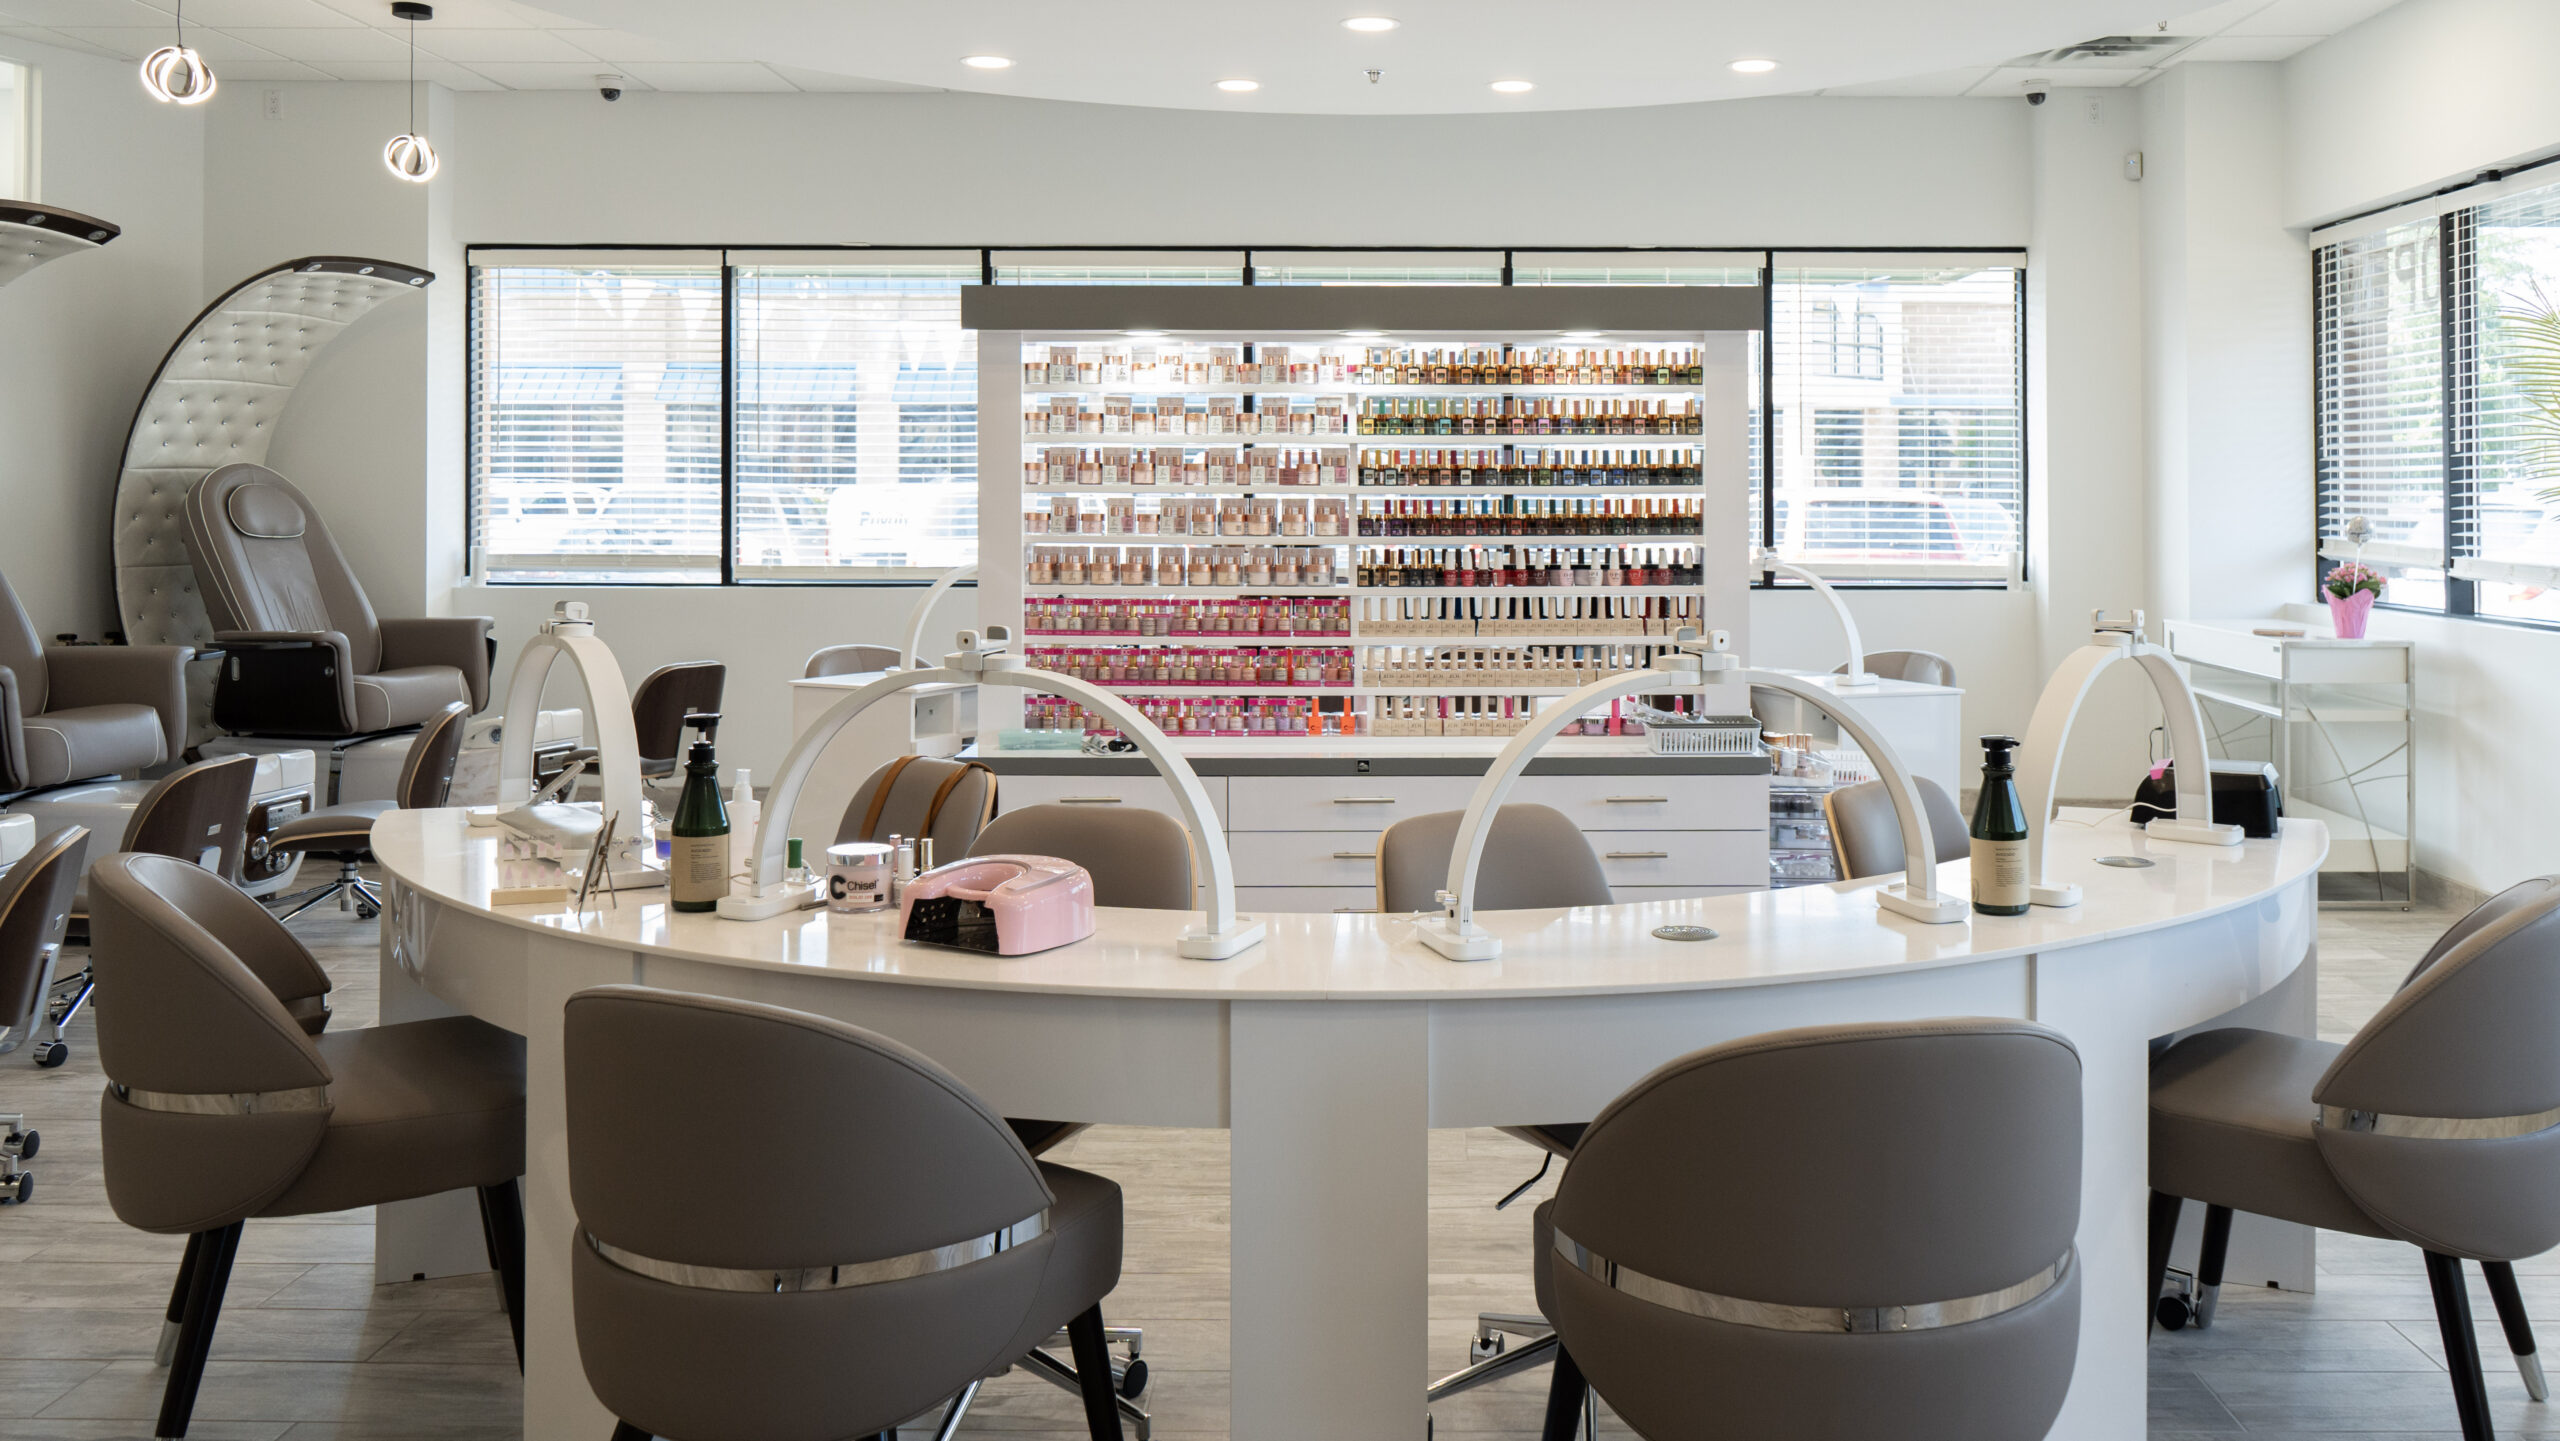
A commercial build out transforms empty or raw space into a fully functional business environment — and few projects have more moving parts. Between layout design, permitting, trades coordination, and code compliance, a build out succeeds or fails based on how well those pieces are managed together. As a trusted Commercial Build Out Contractor in the Twin Cities, Randahl Construction treats every build out as a coordinated system, not a checklist of separate tasks.
Starting With the Space, Not the Schedule
Good build outs don’t start with a demo crew — they start with an honest assessment of the space itself. Every existing shell has its own quirks: ceiling heights, existing mechanical systems, structural columns, and utility access all shape what’s possible before a single wall goes up. As an experienced Commercial Build Out Contractor, Randahl Construction walks the space early, reviews as-built drawings, and identifies constraints before finalizing any design. Skipping this step is one of the most common causes of budget overruns and change orders later in the project.
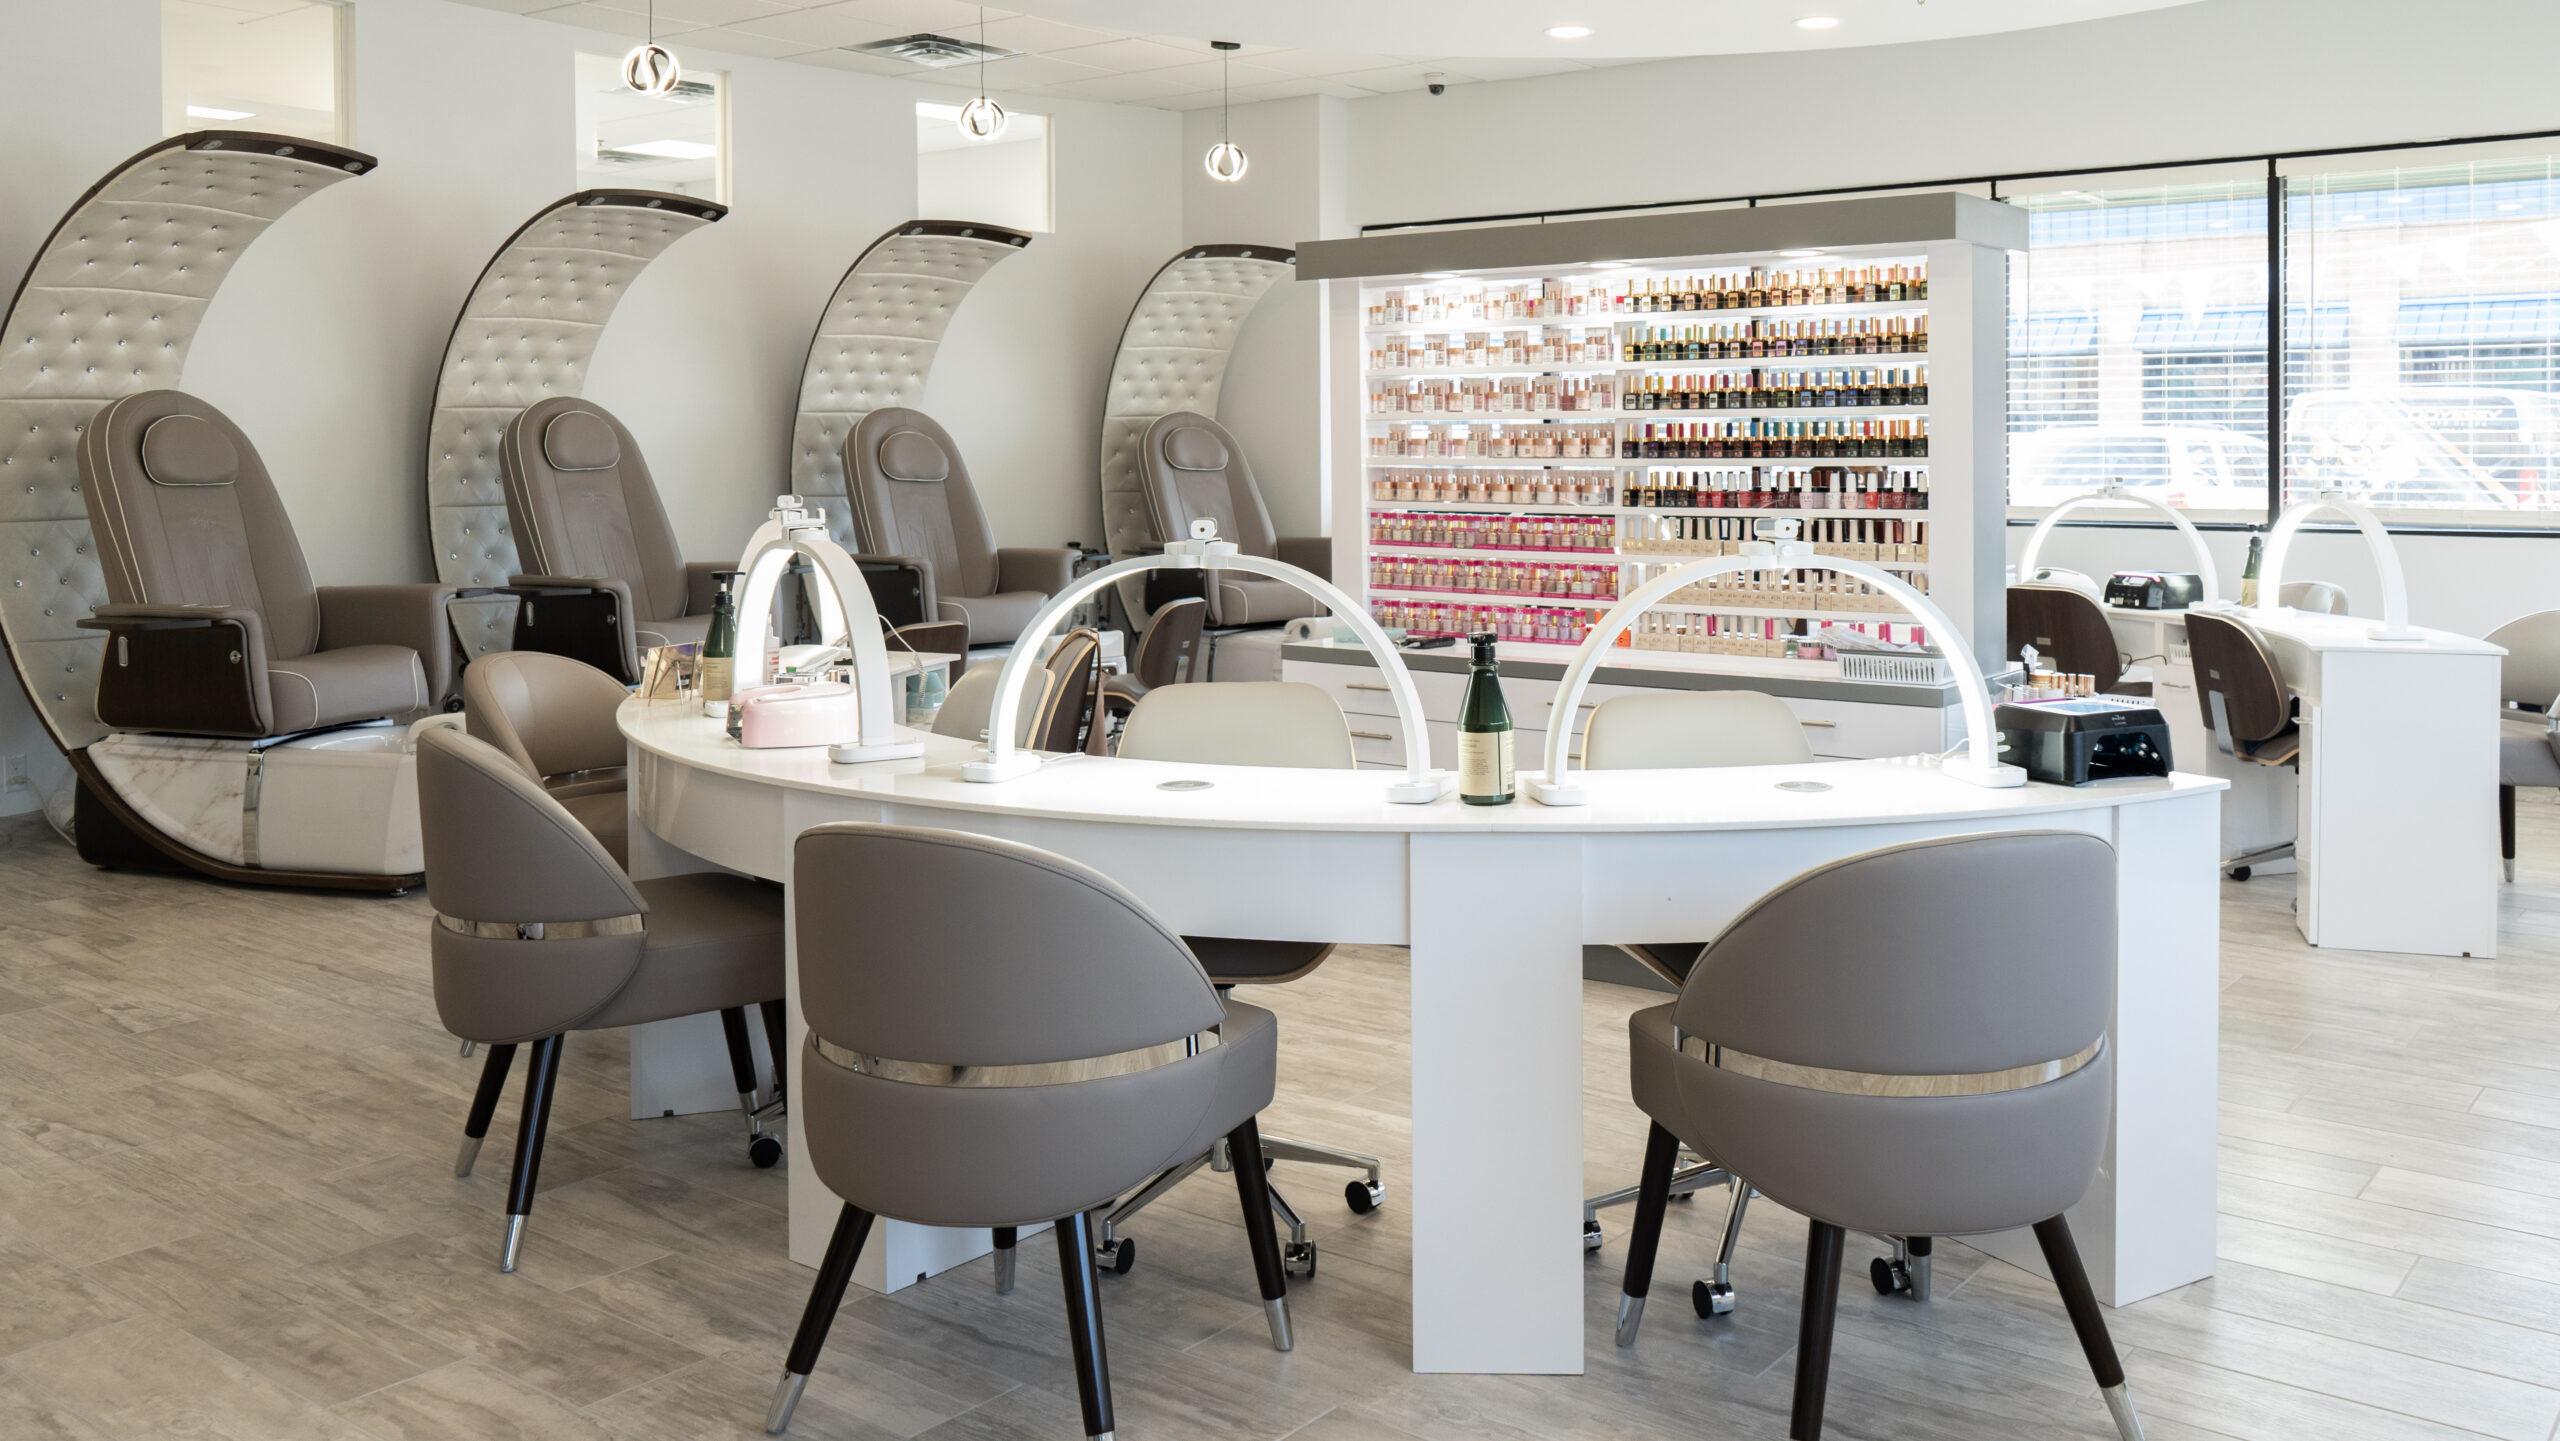
Layout and Code Compliance Drive Everything Else
Once the space is understood, layout decisions and code requirements take over. Occupancy type, egress requirements, ADA accessibility, and fire/life safety codes all dictate where walls, doors, and restrooms can go — long before finishes are even discussed. A build out for a medical clinic has entirely different requirements than one for a retail storefront or a professional office suite.
This is where experience matters most. A qualified Commercial Build Out Contractor works with architects and local building officials from day one, so the layout that gets designed is the layout that actually gets approved. Reworking a permit-rejected plan costs both time and money — two things every business owner is trying to protect during a build out.
MEP Coordination Changes the Timeline
Mechanical, electrical, and plumbing (MEP) work is where many build outs run into trouble. Adding new HVAC zones, running additional electrical circuits, or relocating plumbing lines all require coordination with trade subcontractors — and any one of these systems can hold up the entire schedule if it’s not planned correctly.
To keep projects moving, build outs benefit from a general contractor who sequences trades proactively rather than reactively. That means scheduling rough-in inspections, coordinating between electricians and HVAC crews, and building in buffer time for inspections that don’t pass on the first try. Managing this sequencing well is part of what separates an experienced Commercial Build Out Contractor from a crew simply reacting to problems as they appear.
Why This Level of Detail Matters
A build out that looks finished on the surface can still create headaches down the road if the underlying planning was rushed. Missed permits, mismatched MEP capacity, or code issues discovered after occupancy don’t just cost money — they can delay a business from opening its doors on schedule. Getting the process right from the start protects the timeline, the budget, and the business depending on that space.
Things to Consider Before You Start
Business owners planning a commercial build out should think through a few key questions early: What is the realistic timeline from permitting to occupancy? Does the existing space have enough electrical and HVAC capacity for the intended use? Will the layout meet ADA and occupancy code on the first submission? And critically — is the contractor experienced with this specific type of space, whether it’s medical, industrial, retail, or office?
Partnering With the Right Contractor
Every business has different needs, timelines, and budget constraints, which means every build out deserves a custom approach rather than a one-size-fits-all process. Randahl Construction works closely with business owners, architects, and building officials across the Twin Cities to turn raw or existing space into a finished, code-compliant environment ready for day-one operations.
If your business is planning a new location or renovating existing space, Randahl Construction is the Commercial Build Out Contractor built to handle it from first walkthrough to final inspection. Reach out today to discuss your project and get a build out managed the right way, start to finish.