

randahl construction 40 years of experience badge

Medical & Veterinary Clinic Construction

Specialized Healthcare Facility Construction for Medical & Veterinary Clinics

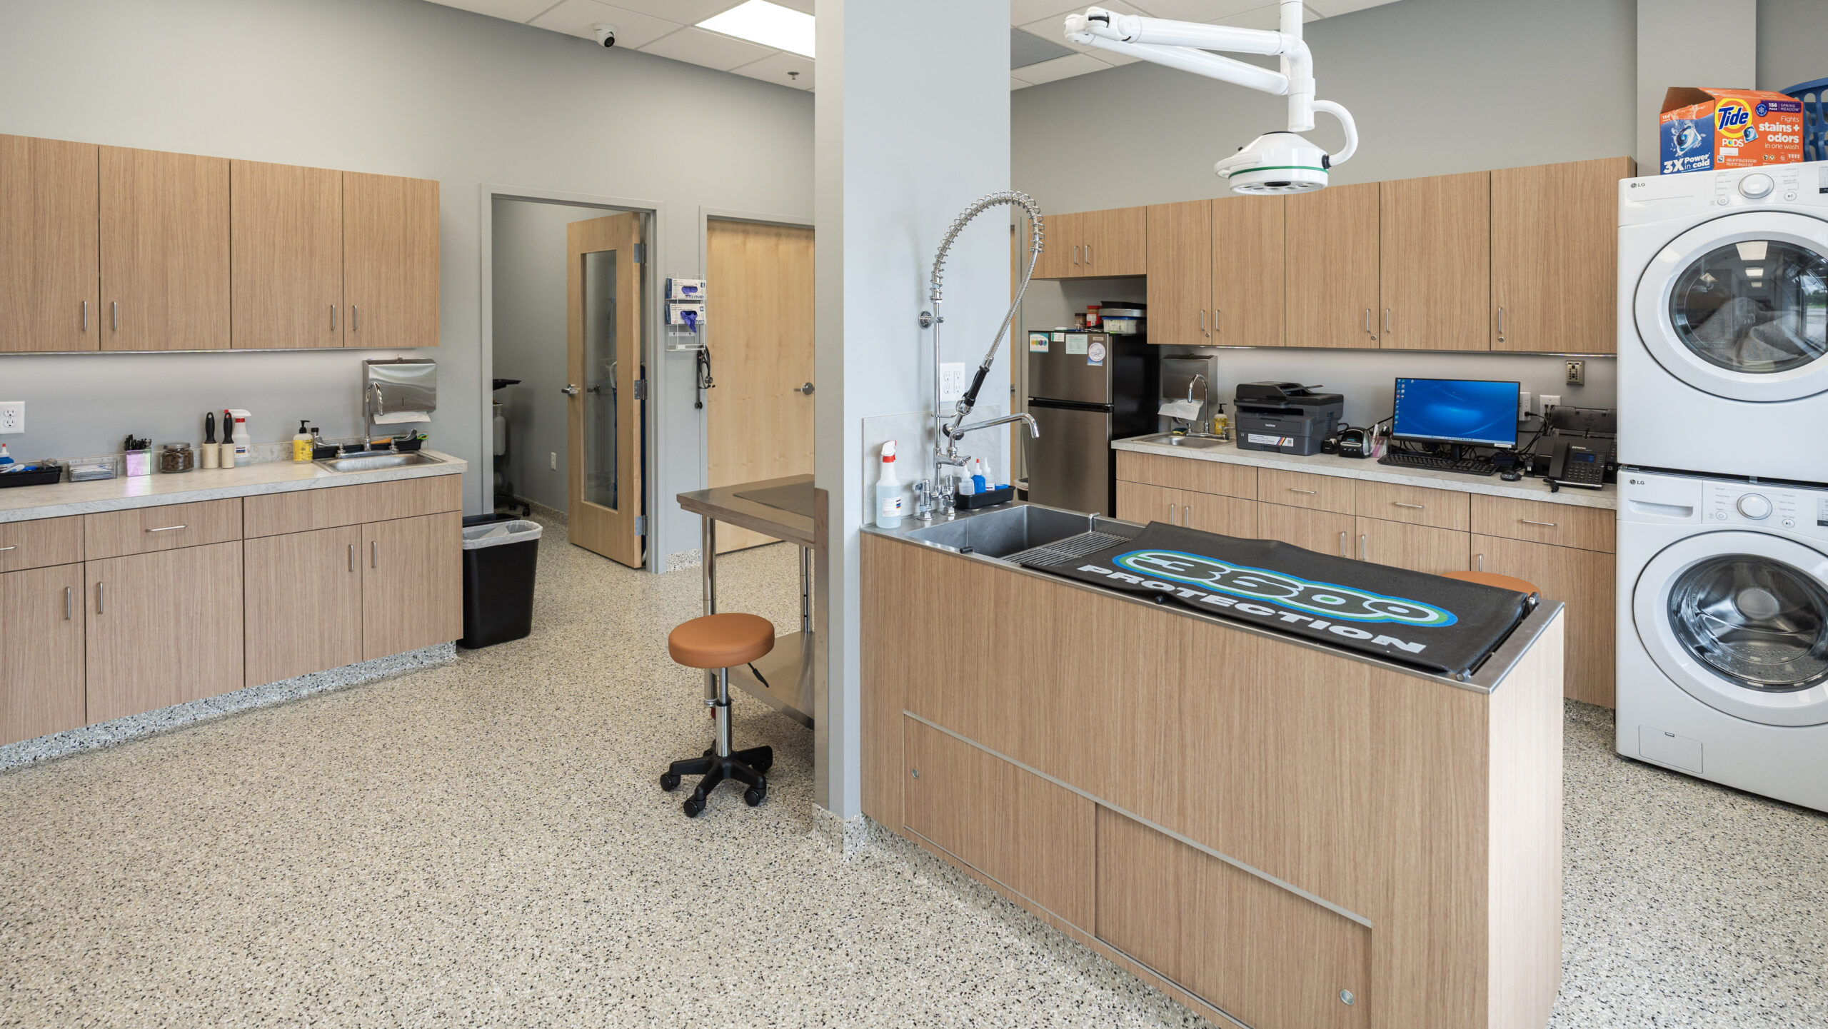
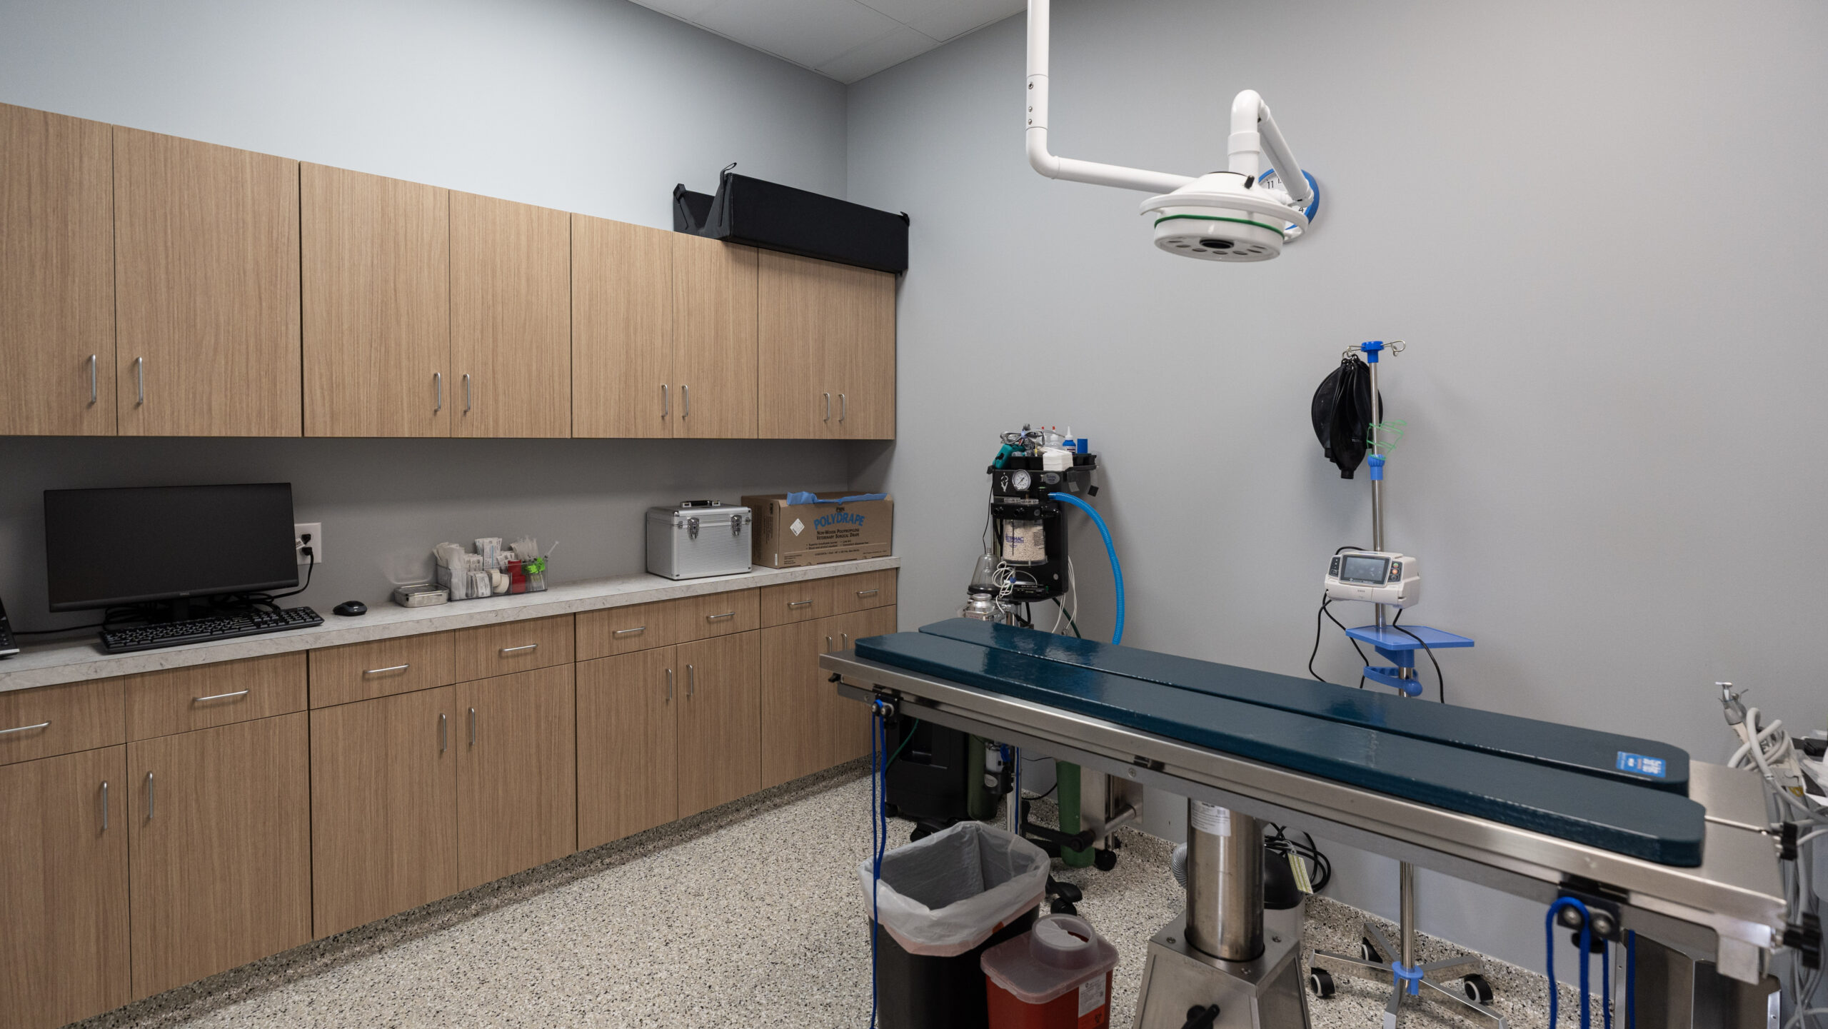
Randahl Construction specializes in medical and veterinary clinic construction and remodeling across Minnesota—building facilities where practitioners can focus on what they do best: providing exceptional care.

Commercial Renovation Medical Clinic Contractor Plymouth MN

Comprehensive Medical & Veterinary Construction Services

Commercial Remodeling Medical Clinic Contractor Plymouth MN

Expert Medical & Veterinary Clinic Construction & Remodeling

Modern medical practices require thoughtfully designed spaces that optimize patient flow, support clinical workflows, and comply with healthcare regulations. Our medical and veterinary clinic construction services transform empty lease spaces and outdated facilities into state-of-the-art healthcare environments—from primary care offices and specialty clinics to urgent care centers and surgical facilities.

The Importance of ADA Compliance

Accessibility is non-negotiable in healthcare facilities. Our ADA construction services ensure your clinic meets all Americans with Disabilities Act requirements—from accessible entrances and exam rooms to compliant restrooms and patient navigation throughout your facility.

ADA Construction

Why Choose Us?

Randahl Construction specializes in medical and veterinary clinic remodeling by first understanding how your practice operates—patient flow, procedures, team dynamics, and daily demands—so every design decision supports real clinical workflow. Our team manages the regulatory landscape, from Minnesota Department of Health and Board of Animal Health standards to ADA requirements and fire marshal approvals, removing compliance burdens from your plate. Because most remodels occur in active facilities, we are able to phase out construction to maintain infection control, minimize disruption, and keep your clinic fully operational. We also coordinate all specialized medical and veterinary equipment, ensuring proper electrical, plumbing, structural, and technology infrastructure for seamless integration. The result is a functional, compliant, and calming care environment intentionally designed to support both your team and your patients.

Our Process

randahl construction icon discovery and planning

1. Discovery & Planning

We assess your clinic, understand your business objectives, and identify opportunities while establishing clear budget parameters.

randahl construction icon design collaboration

2. Design Collaboration

Working with your architect or providing design-build services, we develop practical solutions that balance aesthetics, functionality, and cost.

randahl construction icon transparent management

3. Transparent Project Management

Our self-performing approach means you work directly with our team doing the work—ensuring better quality control, faster timelines, and clear communication.

randahl construction icon minimal disruption construction

4. Minimal Disruption Construction

We plan meticulously to minimize impact on your operations and keep your clinic running smoothly throughout construction.
Frequently Asked Questions

1. What is commercial medical and veterinary clinic construction?

Commercial medical and veterinary clinic construction involves building or renovating healthcare facilities designed to support patient care, staff efficiency, and specialized medical equipment. Projects may include exam rooms, treatment areas, surgical suites, reception spaces, offices, and support areas.


Every clinic is designed to meet the unique needs of the practice while creating a safe and functional environment.

Randahl Construction provides construction and remodeling services for medical offices, veterinary clinics, dental offices, specialty healthcare practices, and other outpatient facilities. Each project is customized to meet the operational needs of the practice and its patients.


Our team focuses on delivering high-quality spaces built for long-term performance.

Yes. Many medical and veterinary construction projects can be completed in phases to help minimize disruptions to patient care and daily operations. Construction schedules are carefully coordinated to maintain a safe and efficient environment whenever possible.


Planning ahead helps keep your practice operating throughout the renovation process.

Medical and veterinary clinic renovations may include demolition, framing, drywall, flooring, ceilings, painting, exam rooms, reception areas, treatment spaces, offices, and other interior improvements. The scope of work is tailored to the needs of each practice.


Every renovation is designed to improve functionality, workflow, and the patient experience.

A modern, well-designed clinic can improve workflow, enhance the patient and client experience, and support the changing needs of your practice. Renovating your facility can also create a more efficient environment for staff while maximizing the use of available space.


Professional construction helps ensure your clinic is built to support long-term success.

Medical and veterinary construction is more specialized than general commercial construction due to strict regulatory requirements, equipment needs, and patient safety standards. These projects often require specialized HVAC systems, antimicrobial materials, lead shielding (in some imaging areas), medical gas systems, and layouts designed for clinical efficiency and infection control. Standard commercial construction typically does not require these healthcare-specific systems.

Timelines vary based on size, complexity, permitting requirements, and specialty systems. Smaller clinic build-outs may take a few months, while larger veterinary hospitals or multi-specialty medical facilities can take six months or longer. The process includes design, engineering, permitting, medical equipment coordination, construction, inspections, and final certification for occupancy.

Most medical and veterinary construction projects require permits for structural work, plumbing, electrical systems, HVAC, fire protection, accessibility compliance, and occupancy classification. Additional approvals may be required depending on specialized systems such as medical gas lines, imaging equipment installations, or surgical suite requirements. Contractors typically coordinate directly with local building departments and health authorities.


Yes. Many clinics are built through tenant improvements or full interior build-outs within existing commercial buildings. These projects often require significant modifications such as adding plumbing for exam rooms, upgrading HVAC systems, reinforcing flooring for equipment, and reconfiguring layouts. Proper evaluation of the existing structure is critical before construction begins.

Common challenges include strict regulatory requirements, specialized mechanical systems, long lead times for medical equipment, coordination with inspectors, and design changes during equipment planning. Infection control requirements and patient safety regulations can also impact material selection and construction sequencing.

Other Commercial Remodeling Services

Ready for a Free Site Visit?

Trusted by