randahl construction 40 years of experience badge

Concrete Foundations

At Randahl Construction our concrete foundations are poured with decades of commercial and industrial experience. Whether you’re building a new facility or retrofitting a growing plant, we handle it all from layout, forming, reinforcement, and pouring with all in-house labor. We deliver engineered foundations that are poured to last.

Commercial Concrete Foundations Minneapolis

Why Choose Randahl

We have been designing and pouring commercial and industrial concrete foundations for over 40+ years. Each concrete foundation is customized for your specific use and poured to precision. We control the process from sawcutting and demolition, to excavation and pouring, aligning structural and tight tolerances. We deliver foundation installs that are clean and precise.

Our Process

Commercial Concrete Contractor Minneapolis

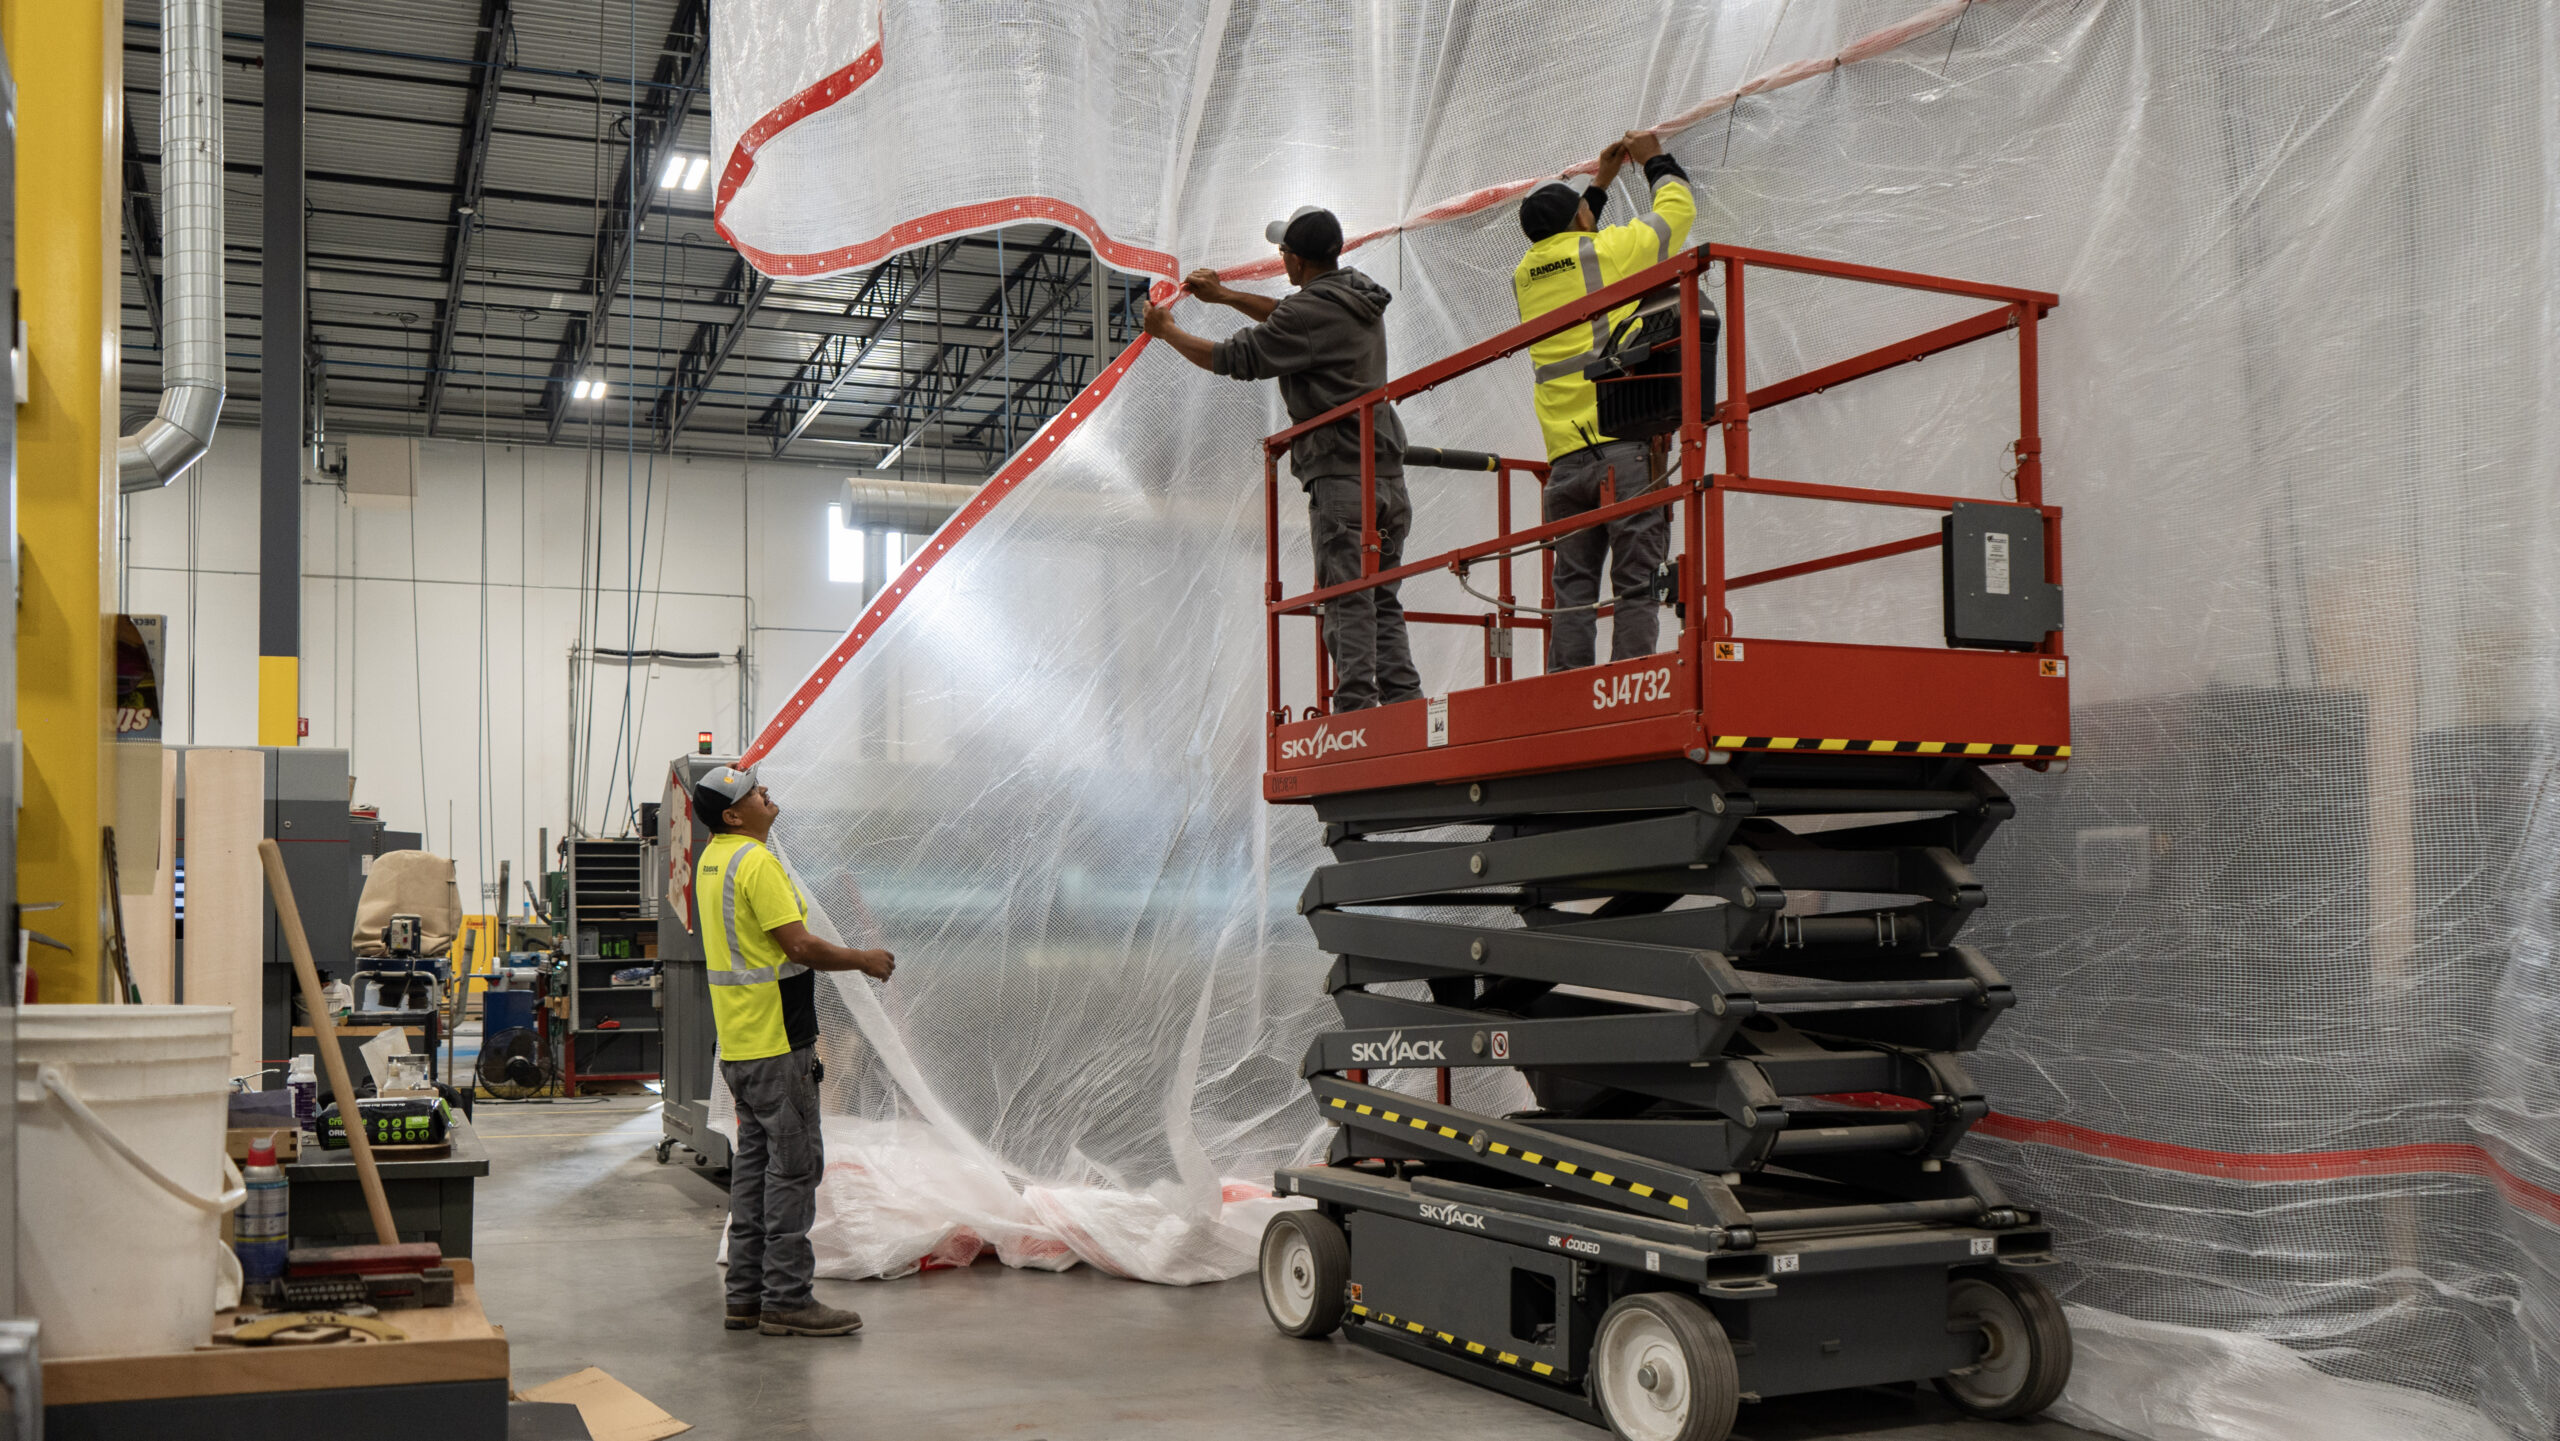
Site Planning & Prep

Structural engineering, excavation, and soil prep
Commercial Concrete Contractor Minneapolis

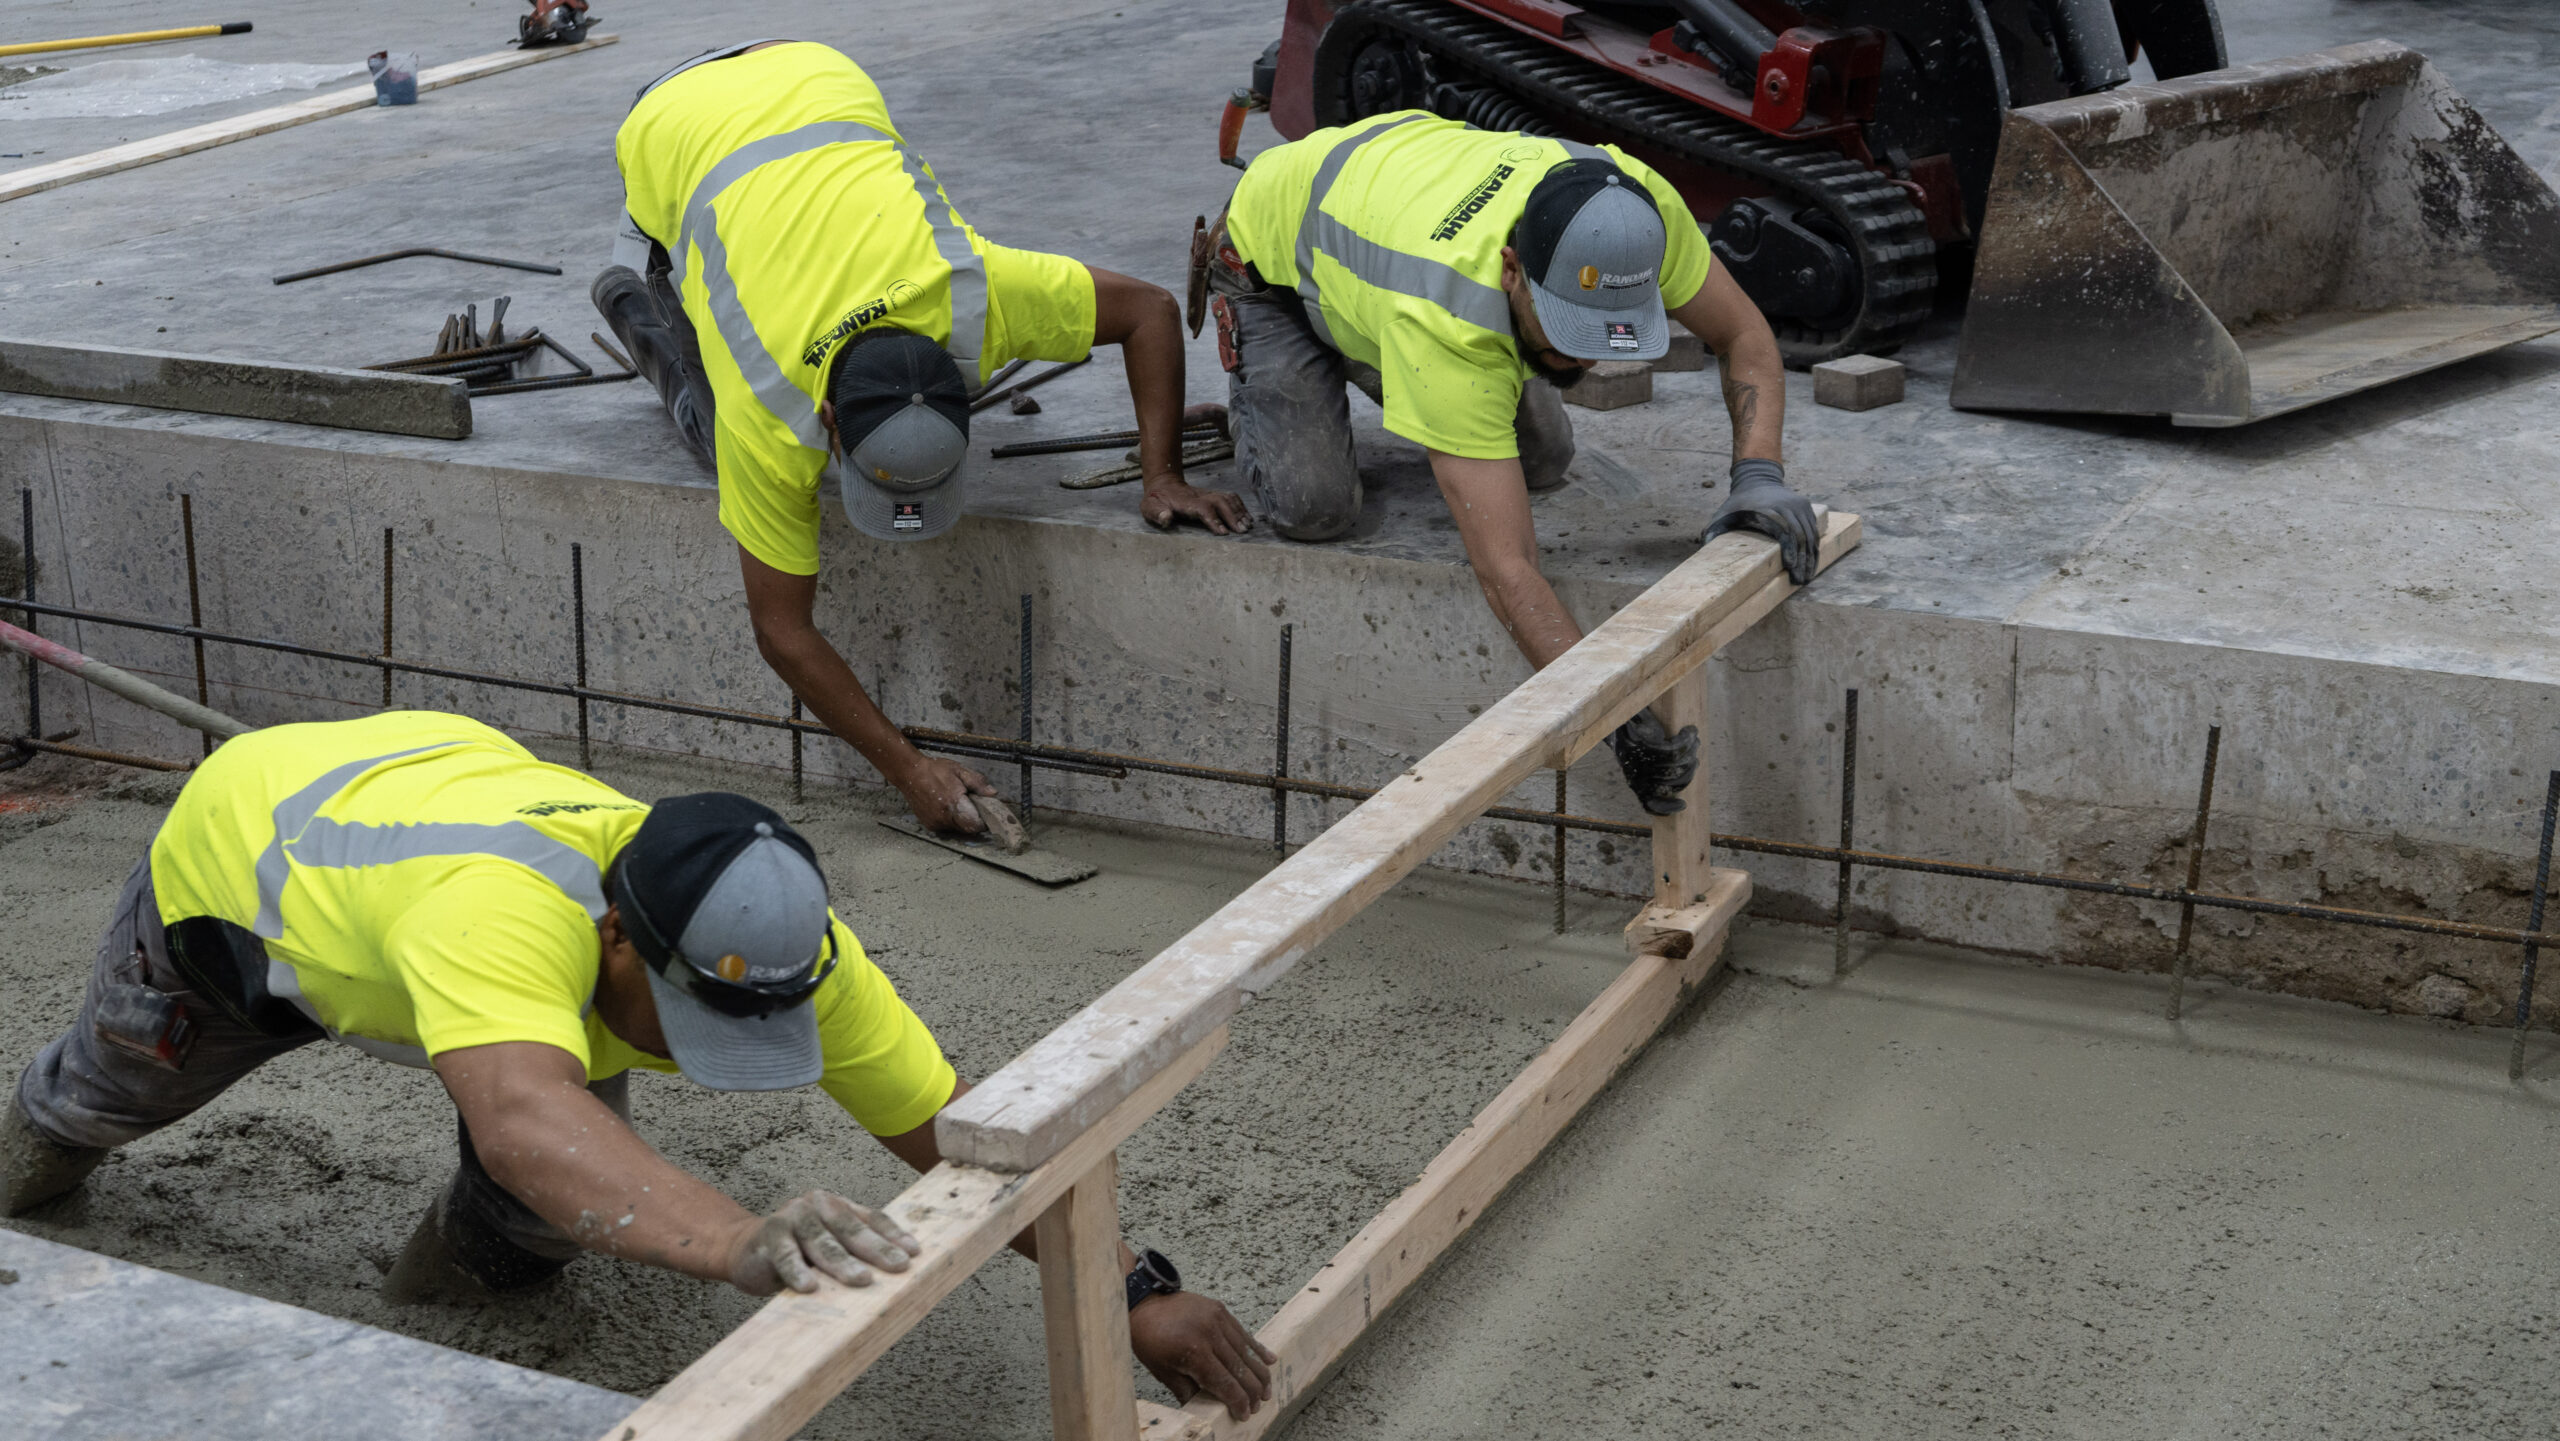
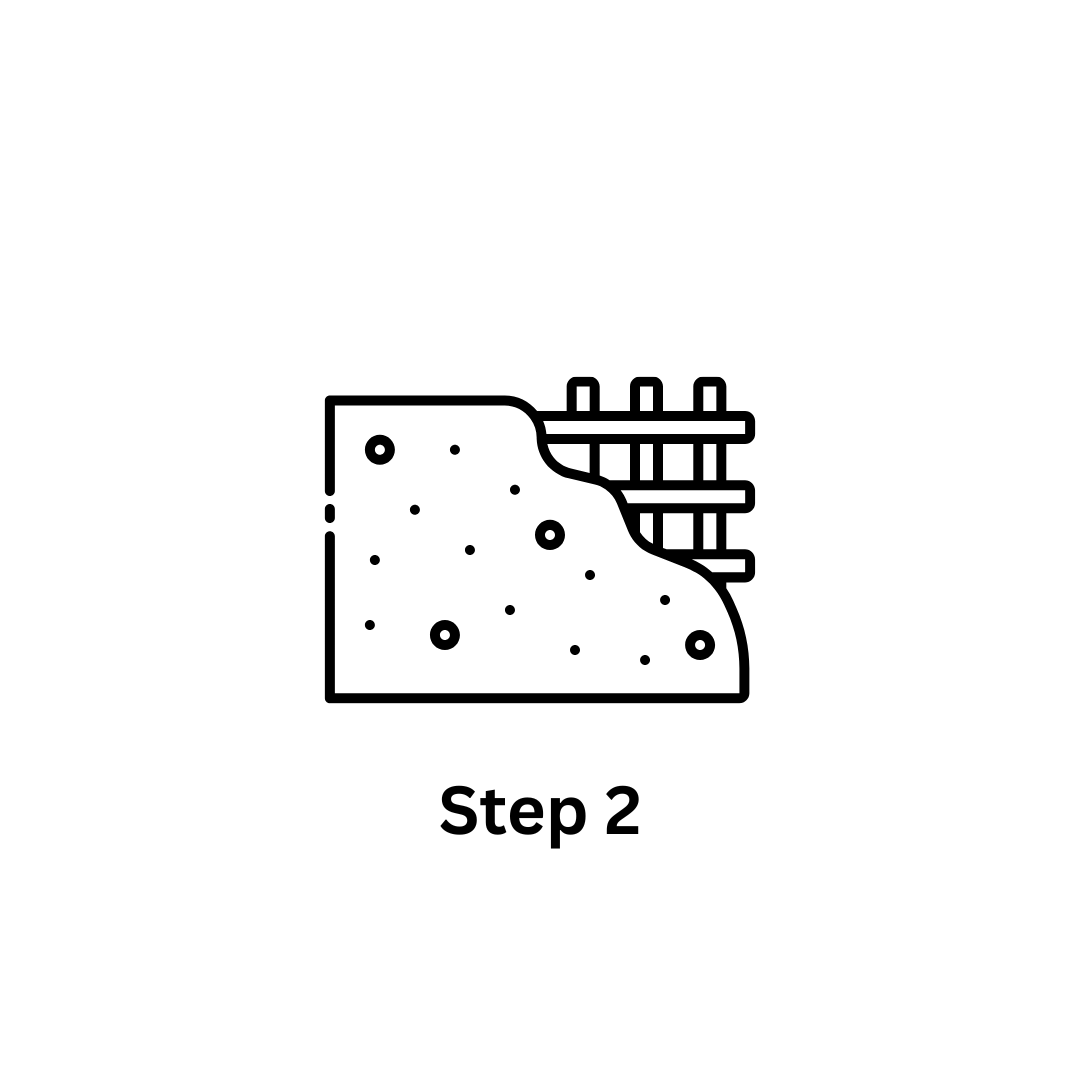
Formwork & Rebar

Set forms and reinforced steel to Engineer's specs
Commercial Concrete Contractor Minneapolis

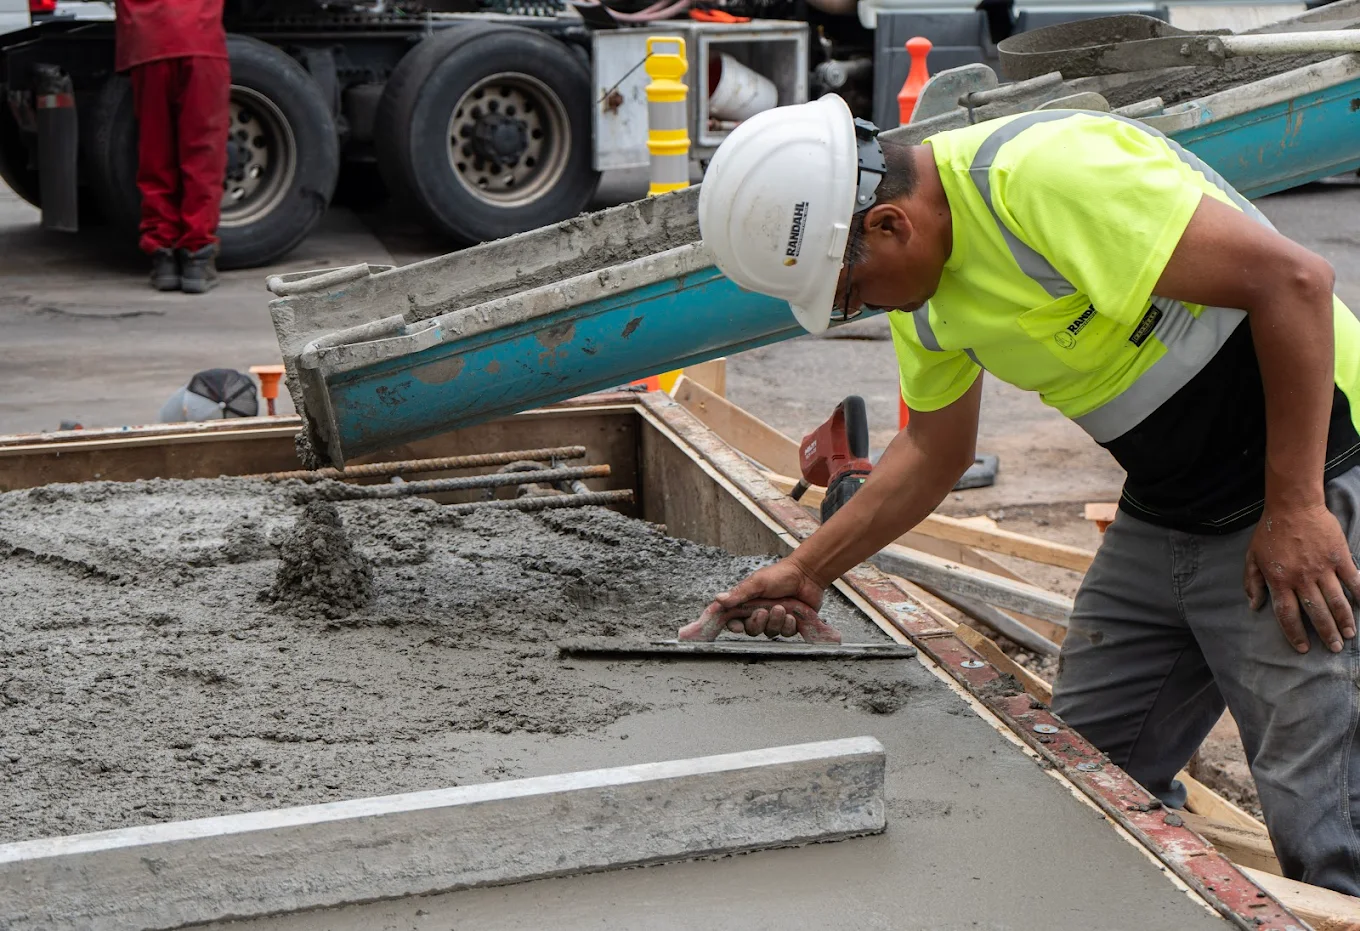
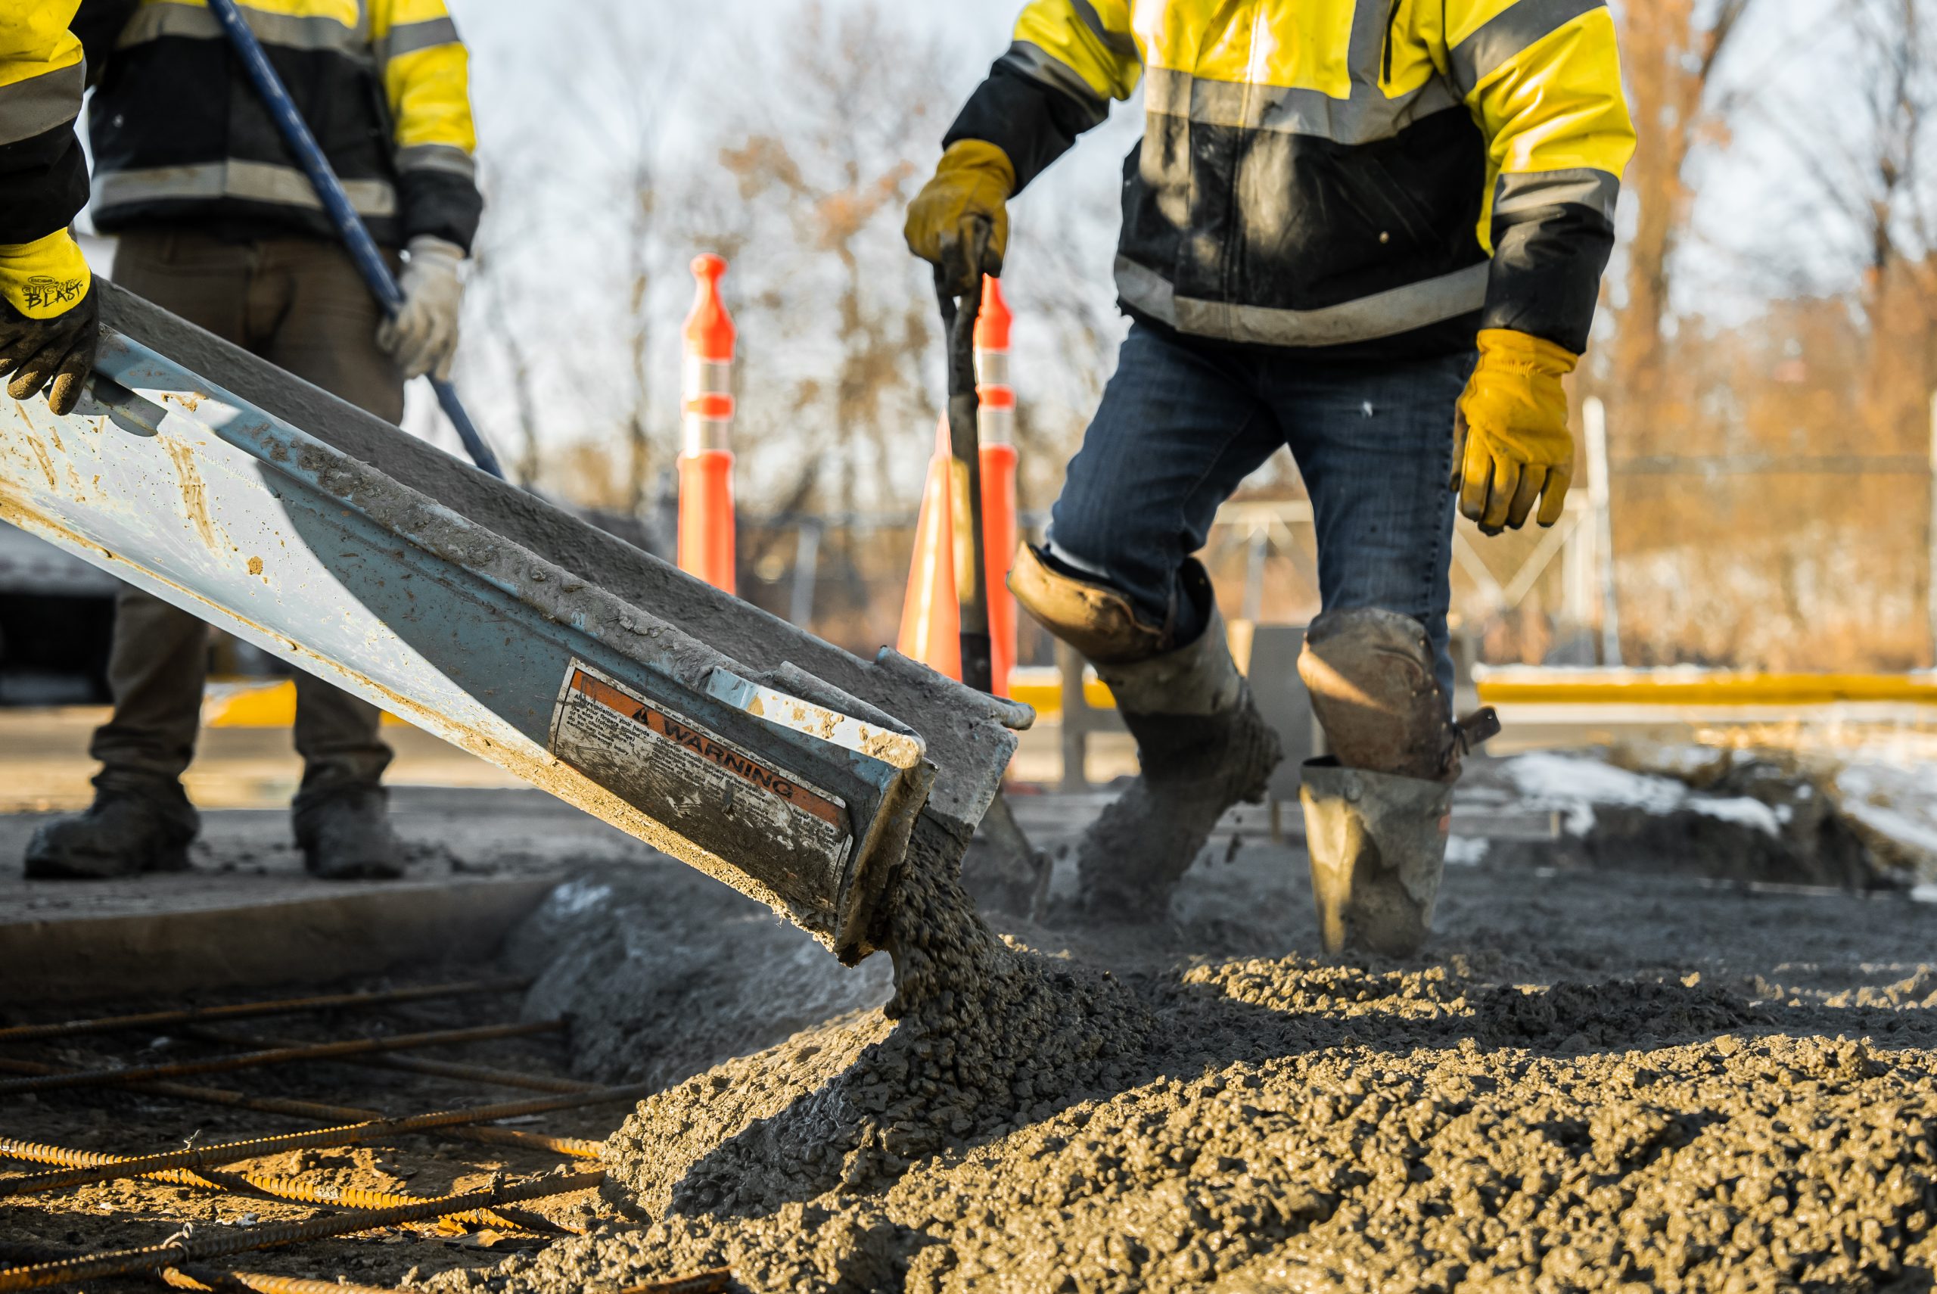
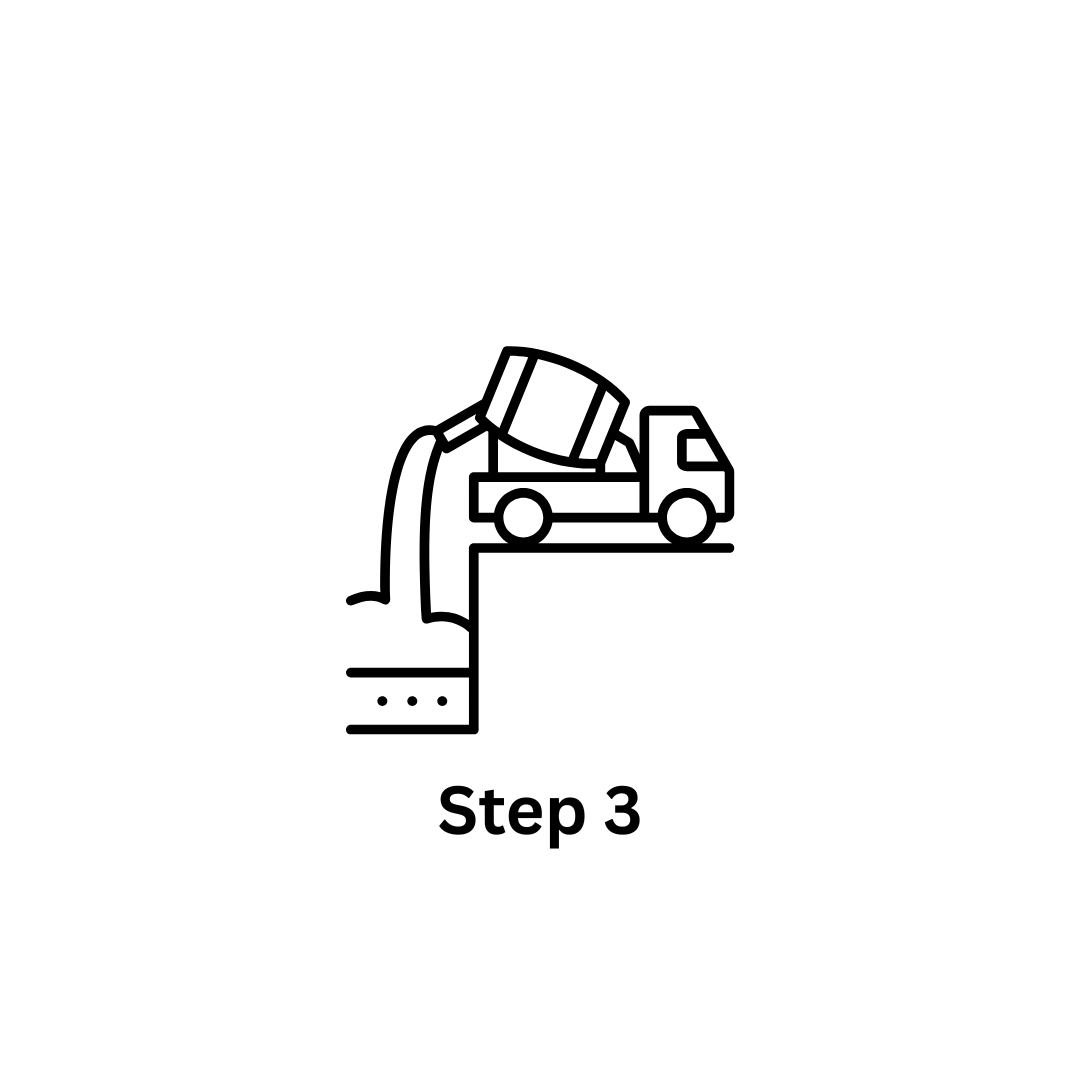
Precision Pour

Pour high strength concrete, smooth trowl and seal

Commercial Concrete Contractor Minneapolis

Curing & Strip

Remove forms, saw-cut expansion joints, and clean up

Frequently Asked Questions

1. What are commercial concrete foundations?

Commercial concrete foundations are engineered structural systems that support the weight of a commercial building and transfer those loads safely into the ground. A properly designed foundation provides long-term stability, minimizes settlement, and helps protect the building from structural movement. Commercial foundations are used for office buildings, warehouses, manufacturing facilities, retail centers, medical clinics, schools, and many other types of commercial properties.

Commercial foundation thickness varies significantly based on building load, number of stories, and soil bearing capacity, but slab foundations for commercial use are often 6-8 inches or more, with footings sized separately based on structural engineering calculations. Unlike residential work, commercial foundations are almost always designed by a structural engineer rather than built to a standard spec, since the load requirements vary so much by project.

Soil testing (a geotechnical report) determines the soil’s bearing capacity, moisture behavior, and stability, which directly affects foundation type, depth, and reinforcement requirements. Poor or expansive soils may require deeper footings, soil stabilization, or a different foundation system entirely to prevent settling or cracking down the line. This step is typically completed before foundation design finalizes, not after.

A commercial foundation typically reaches enough strength for light construction activity within about 7 days, but generally needs the full 28-day cure period to reach its designed structural strength before significant loads are placed on it. Curing time can be affected by weather, mix design, and foundation thickness, so the schedule is often built around weather conditions and concrete testing on-site.

Foundation cracking or settling is most often caused by poor soil compaction, inadequate drainage, expansive soils, or insufficient reinforcement for the building’s load. It’s prevented through proper soil preparation, engineered reinforcement, control joints, and drainage systems designed around the site’s specific conditions. Randahl Construction addresses these factors at the design stage rather than after problems appear.

The right foundation type depends on soil conditions, building size, and load requirements — common options include slab-on-grade, strip footings, pier and beam, and deep foundations like caissons or piles for heavier structures or poor soil conditions. A geotechnical evaluation of the site typically determines which approach is appropriate before design begins. Randahl Construction works with engineers to match the foundation type to the building’s specific structural demands.

The type of foundation depends on the building design, soil conditions, and structural requirements. Common commercial foundation systems include:

  • Spread footings
  • Continuous strip footings
  • Mat or raft foundations
  • Slab-on-grade foundations
  • Pier foundations
  • Grade beams
  • Foundation walls
  • Isolated column footings
  • Frost-protected foundations

A structural engineer determines the most appropriate system based on the project’s specific needs.

A commercial foundation supports the entire structure and helps maintain its long-term stability and performance. A properly constructed foundation distributes building loads evenly, resists soil movement, supports structural framing, and helps prevent settlement, cracking, and other structural issues that could affect the building over time.

.

Construction timelines vary depending on the size of the building, weather conditions, site access, excavation requirements, and foundation complexity. Smaller commercial foundations may be completed in a matter of weeks, while large industrial or multi-story building foundations may require significantly more time. Concrete must also cure properly before structural framing begins.

Other Concrete Services

Ready for a Free Site Visit?

Trusted by