
Commercial Building Additions
Commercial Building Addition Services
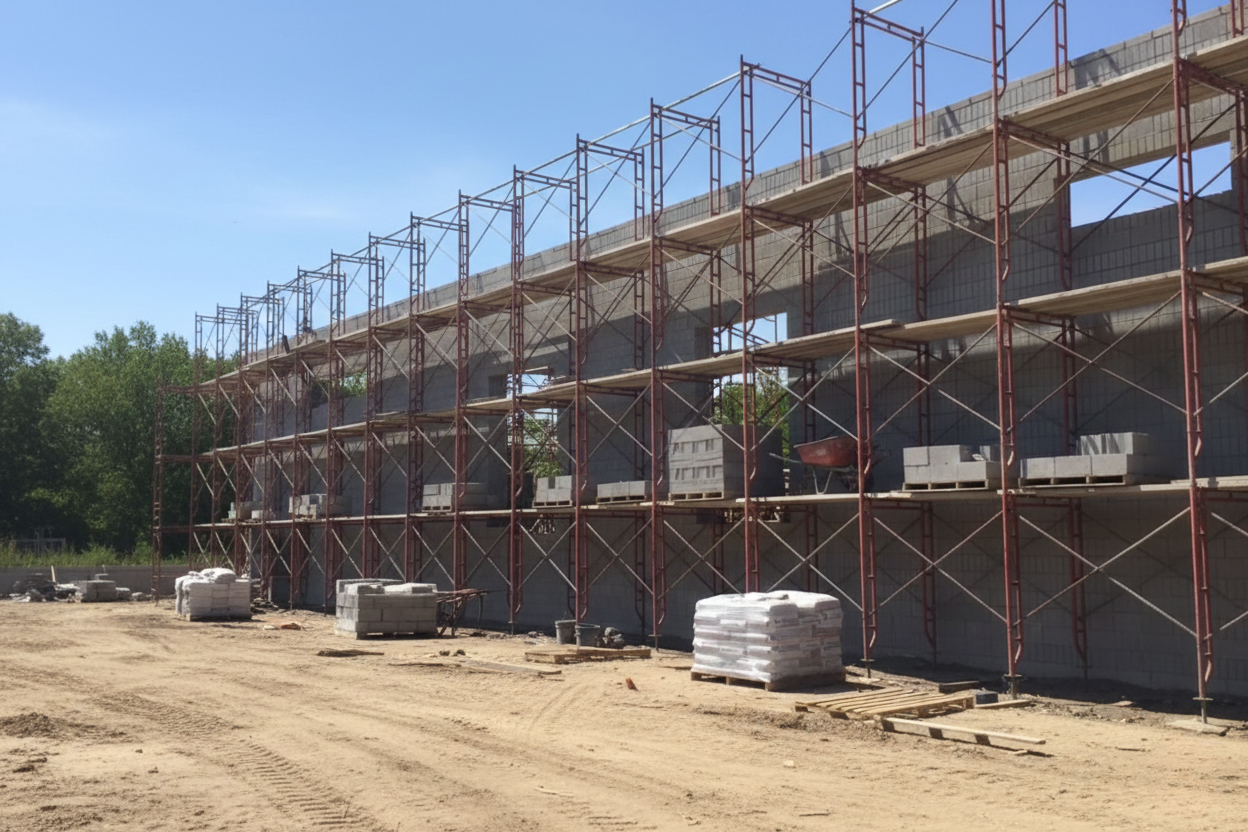
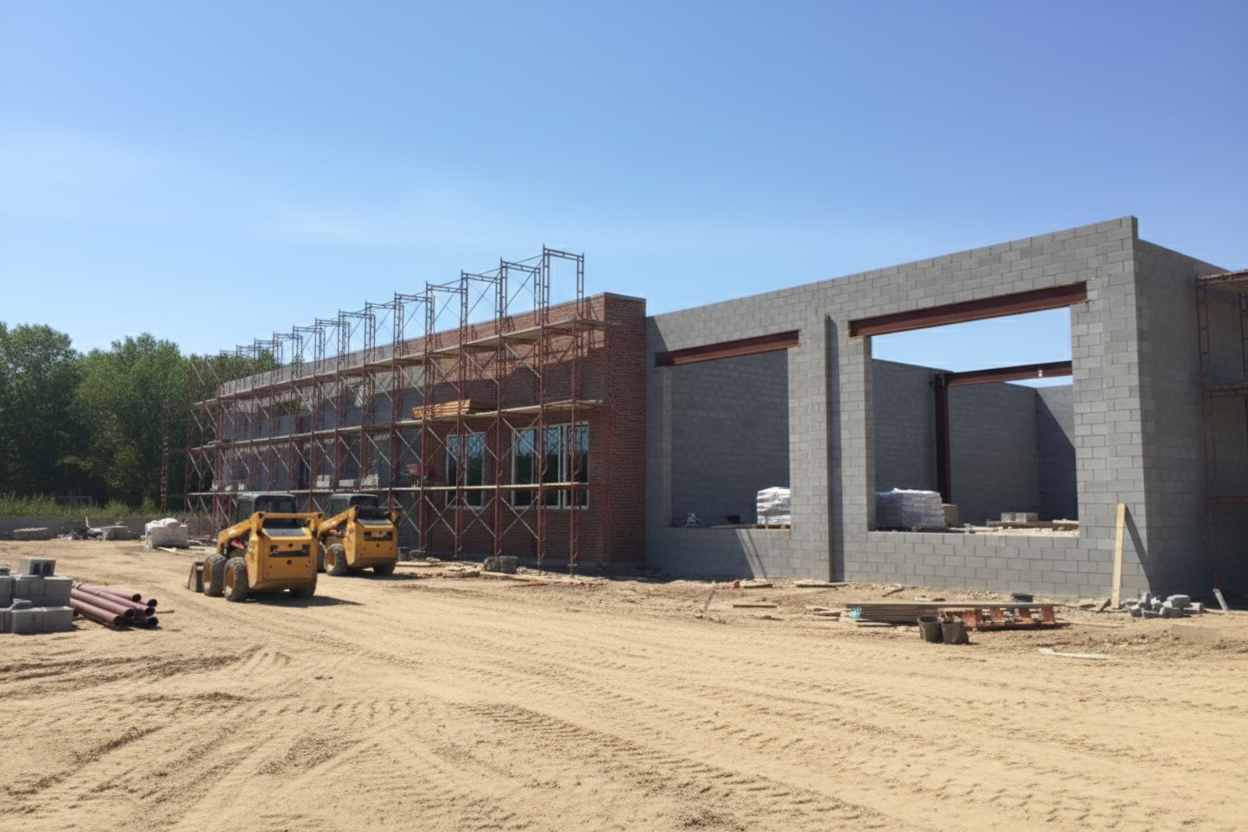
Randahl Construction delivers seamless building additions throughout Minnesota—adding warehouse space, office areas, production facilities, and specialized environments that integrate perfectly with your existing structure while minimizing operational disruption.
Why Choose a Building Addition Over a Relocation?
Commercial building additions typically cost 30-50% less than relocating when factoring in moving expenses, business interruption, and new buildout costs—while allowing you to remain operational during construction with phased approaches that minimize downtime. You’ll maintain established customer relationships, employee convenience, and strategic market positioning while designing additional space precisely for your operational requirements rather than compromising with available properties that may not fit your business needs.
Types of Commercial Building Additions?
We design and build commercial additions across all industries—from warehouse expansions with receiving bays, loading docks, and equipment areas to office wings with conference facilities and break rooms that match your existing architecture. Our expertise includes manufacturing additions for heavy equipment and specialized utilities, retail expansions that enhance customer experience while matching storefront aesthetics, and medical facility additions with proper HVAC isolation, medical gas systems, and full regulatory compliance.
Why Choose Us?
Our self-performing team handles critical trades including framing, concrete, and millwork directly—ensuring superior quality control while seamlessly integrating new construction with existing buildings through specialized structural tie-ins, weatherproofing transitions, and architectural matching refined over 40 years. We plan meticulously to keep your business running, coordinating construction phases around your operations to minimize impact on employees and customers. With detailed estimates accounting for every project element and no surprise change orders, President Randy Olsen personally conducts project walk-throughs to ensure industry-leading service and craftsmanship on every addition.
Our Process

1. Discovery & Planning
We assess your site, understand your business objectives, and identify opportunities while establishing clear budget parameters.

2. Design Collaboration
Working with your architect or providing design-build services, we develop practical solutions that balance aesthetics, functionality, and cost.

3. Transparent Project Management
Our self-performing approach means you work directly with our team doing the work—ensuring better quality control, faster timelines, and clear communication.

4. Minimal Disruption Construction
We plan meticulously to minimize impact on your operations and keep your business running smoothly throughout construction.
Frequently Asked Questions
1. What is a commercial building addition?
A commercial building addition expands an existing commercial property by adding new interior or exterior space. Building additions can be used to create offices, warehouses, production areas, retail space, storage, or other functional areas that support business growth.
A well-planned addition increases usable space while integrating seamlessly with the existing building.
2. When should I consider a commercial building addition?
A commercial building addition is a great option when your business has outgrown its current space but relocating isn’t the best solution. Expanding your existing facility can improve operations, increase capacity, and accommodate future growth.

A professional evaluation can help determine whether an addition is the right fit for your property.
3. What types of commercial building additions do you construct?
Randahl Construction builds commercial additions for offices, warehouses, manufacturing facilities, retail buildings, healthcare facilities, and other commercial properties. Projects are customized to meet each client’s operational needs and long-term goals.
Our team delivers additions that enhance both the functionality and value of your property.
4. Can a commercial building addition match my existing building?
Yes. Commercial building additions are designed to complement the existing structure whenever possible. Careful planning and quality construction help create a seamless transition between the original building and the new addition.

The result is a cohesive space that looks and functions as one complete facility.

5. Why invest in a commercial building addition?
A commercial building addition provides the extra space needed to support growing operations without relocating your business. Expanding your existing facility can improve workflow, increase efficiency, and add long-term value to your property.
Building additions offer a practical solution for businesses planning for future growth.
6. What types of commercial buildings commonly need additions?
Commercial building additions are common for:
- Office buildings expanding staff capacity
- Warehouses and distribution centers needing more storage
- Manufacturing facilities adding production lines
- Medical and veterinary clinics expanding patient rooms
- Retail buildings increasing sales or showroom space
- Restaurants adding seating or kitchen space
- Industrial facilities adding equipment areas or loading docks
Each addition is tailored to support business growth and operational efficiency.
7. How long does a commercial building addition take?
The timeline depends on project size, structural complexity, permitting requirements, weather conditions, and material availability. Smaller additions may take a few months, while larger or structurally complex expansions can take six months or longer. The process typically includes design, engineering, permitting, site work, construction, inspections, and final occupancy approval.
8. Do commercial building additions require permits?
Yes. Nearly all commercial building additions require permits and must comply with local building codes, zoning regulations, fire codes, and accessibility standards. Permits may be required for structural work, foundation expansion, electrical systems, plumbing, HVAC, and occupancy changes. An experienced commercial contractor typically manages the entire permitting and inspection process.
9. What is the process for a commercial building addition?
A typical commercial addition follows these steps:
- Site evaluation and feasibility review
- Design and space planning
- Structural engineering and drawings
- Budget development
- Permit submission and approvals
- Site preparation and excavation
- Foundation and structural construction
- Building envelope and utilities
- Interior build-out and finishes
- Final inspections and occupancy
Each phase must be carefully coordinated to ensure structural integration with the existing building.
10. How much does a commercial building addition cost?
Costs vary widely depending on size, structural requirements, materials, mechanical systems, and site conditions. Factors such as foundation work, steel or concrete structure, HVAC upgrades, and interior finishes all impact the final cost. Because every building is different, contractors typically provide estimates after reviewing plans, site conditions, and project requirements.
Other Commercial Remodeling Services
View Our Blog
Ready for a Free Site Visit?
Trusted by